Leave a Message

Thank you for your message. I will be in touch with you shortly.

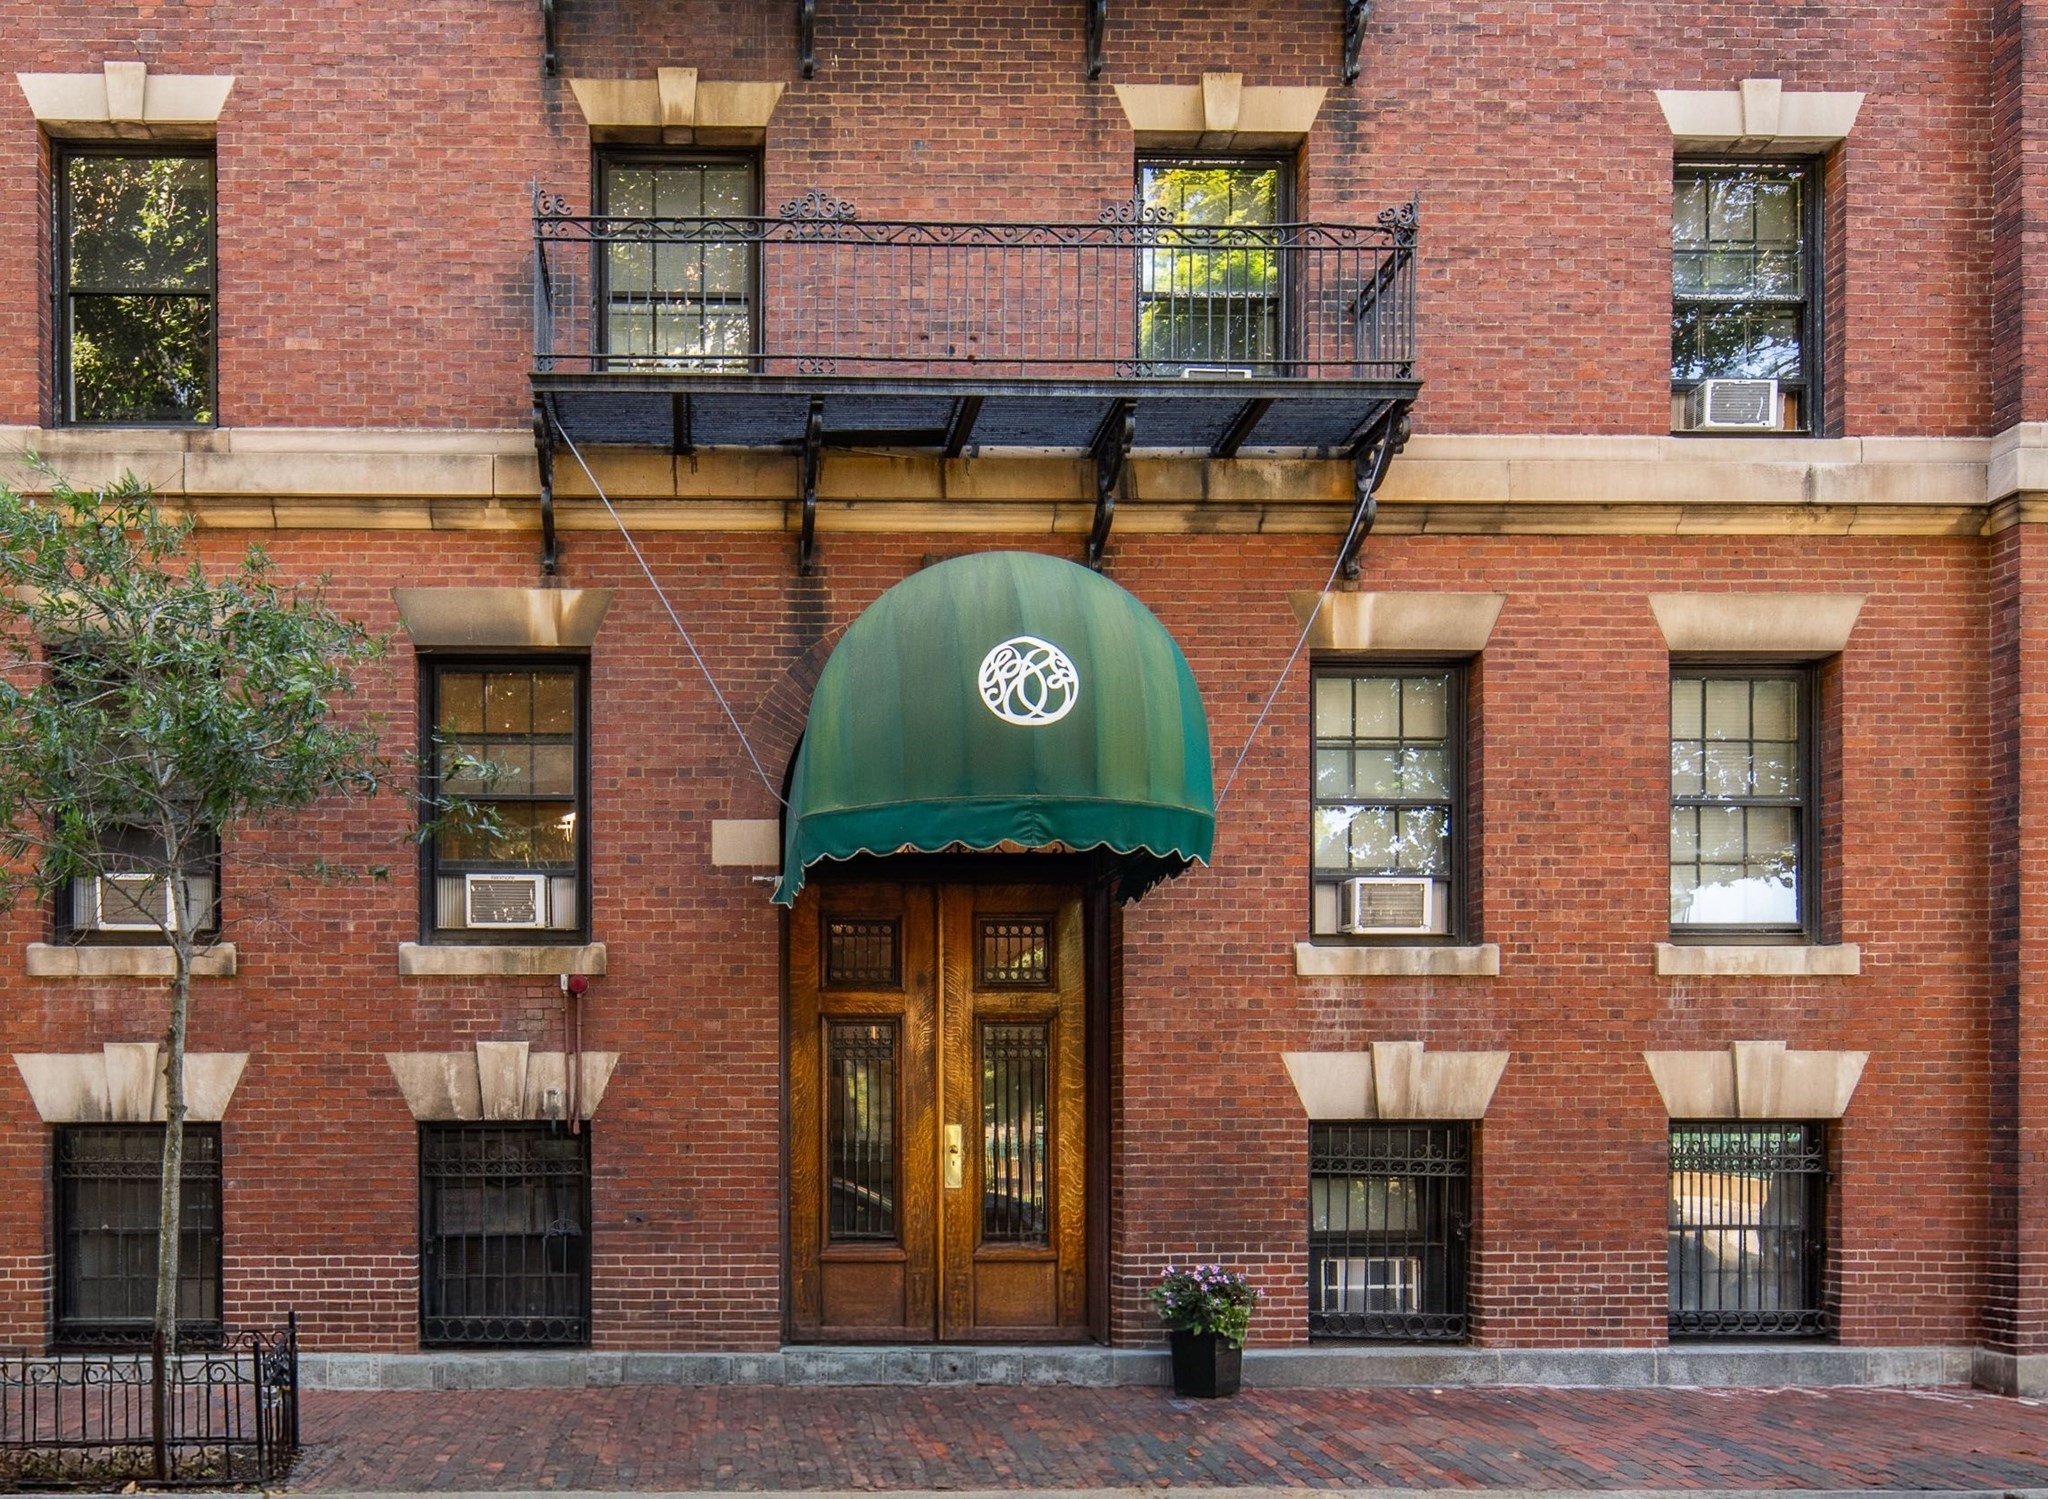
Red-brick building entrance with a green arched awning, ornate wooden doors, and an iron balcony.
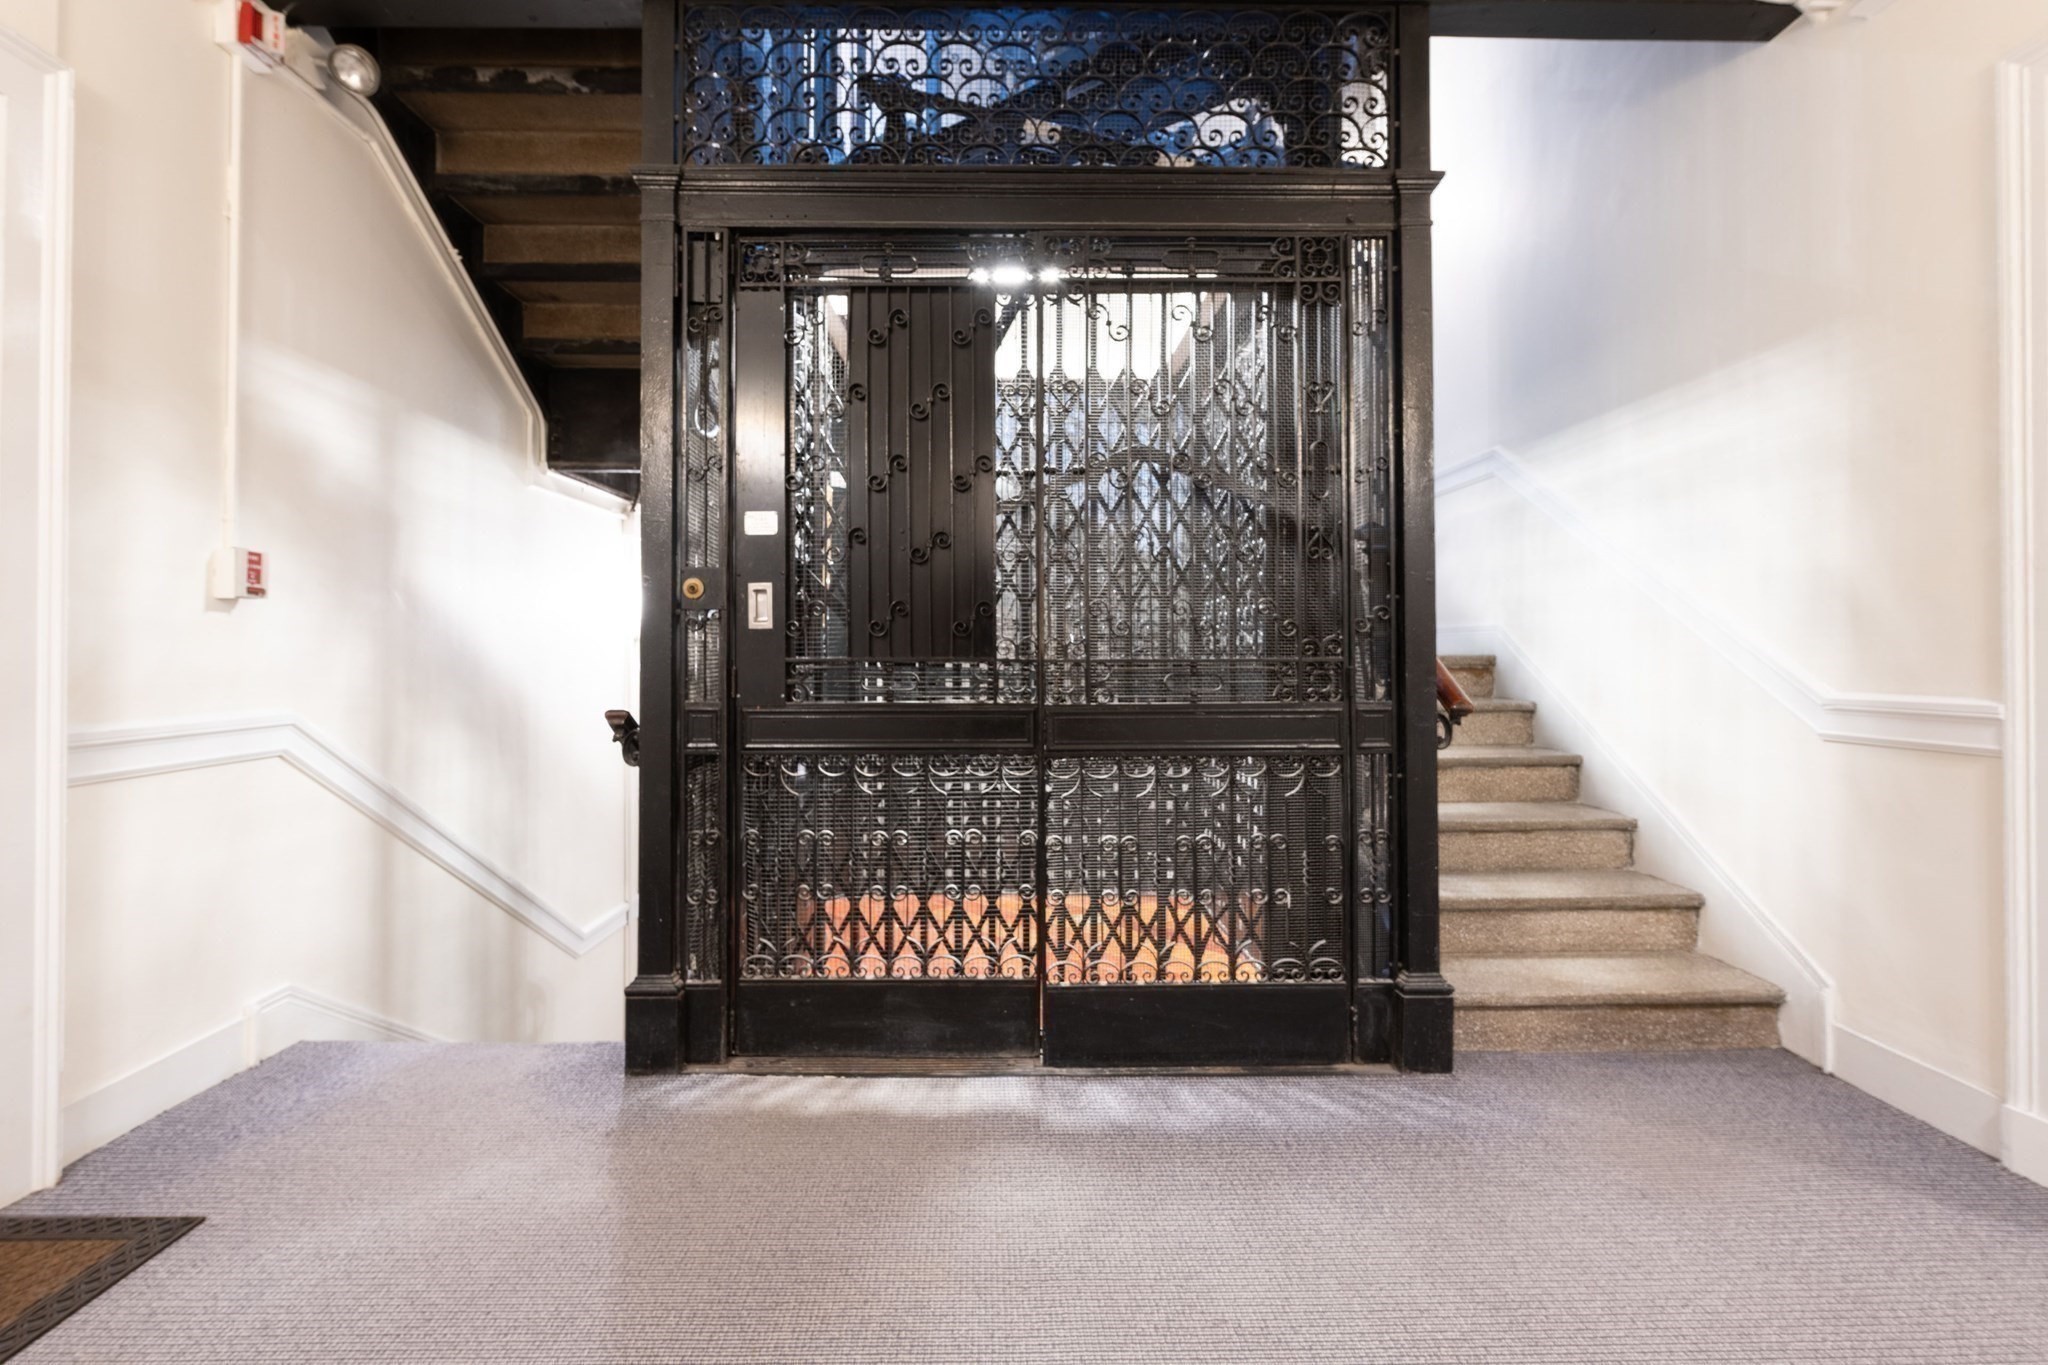
Ornate wrought-iron elevator cage between carpeted staircases in a bright entry hall.
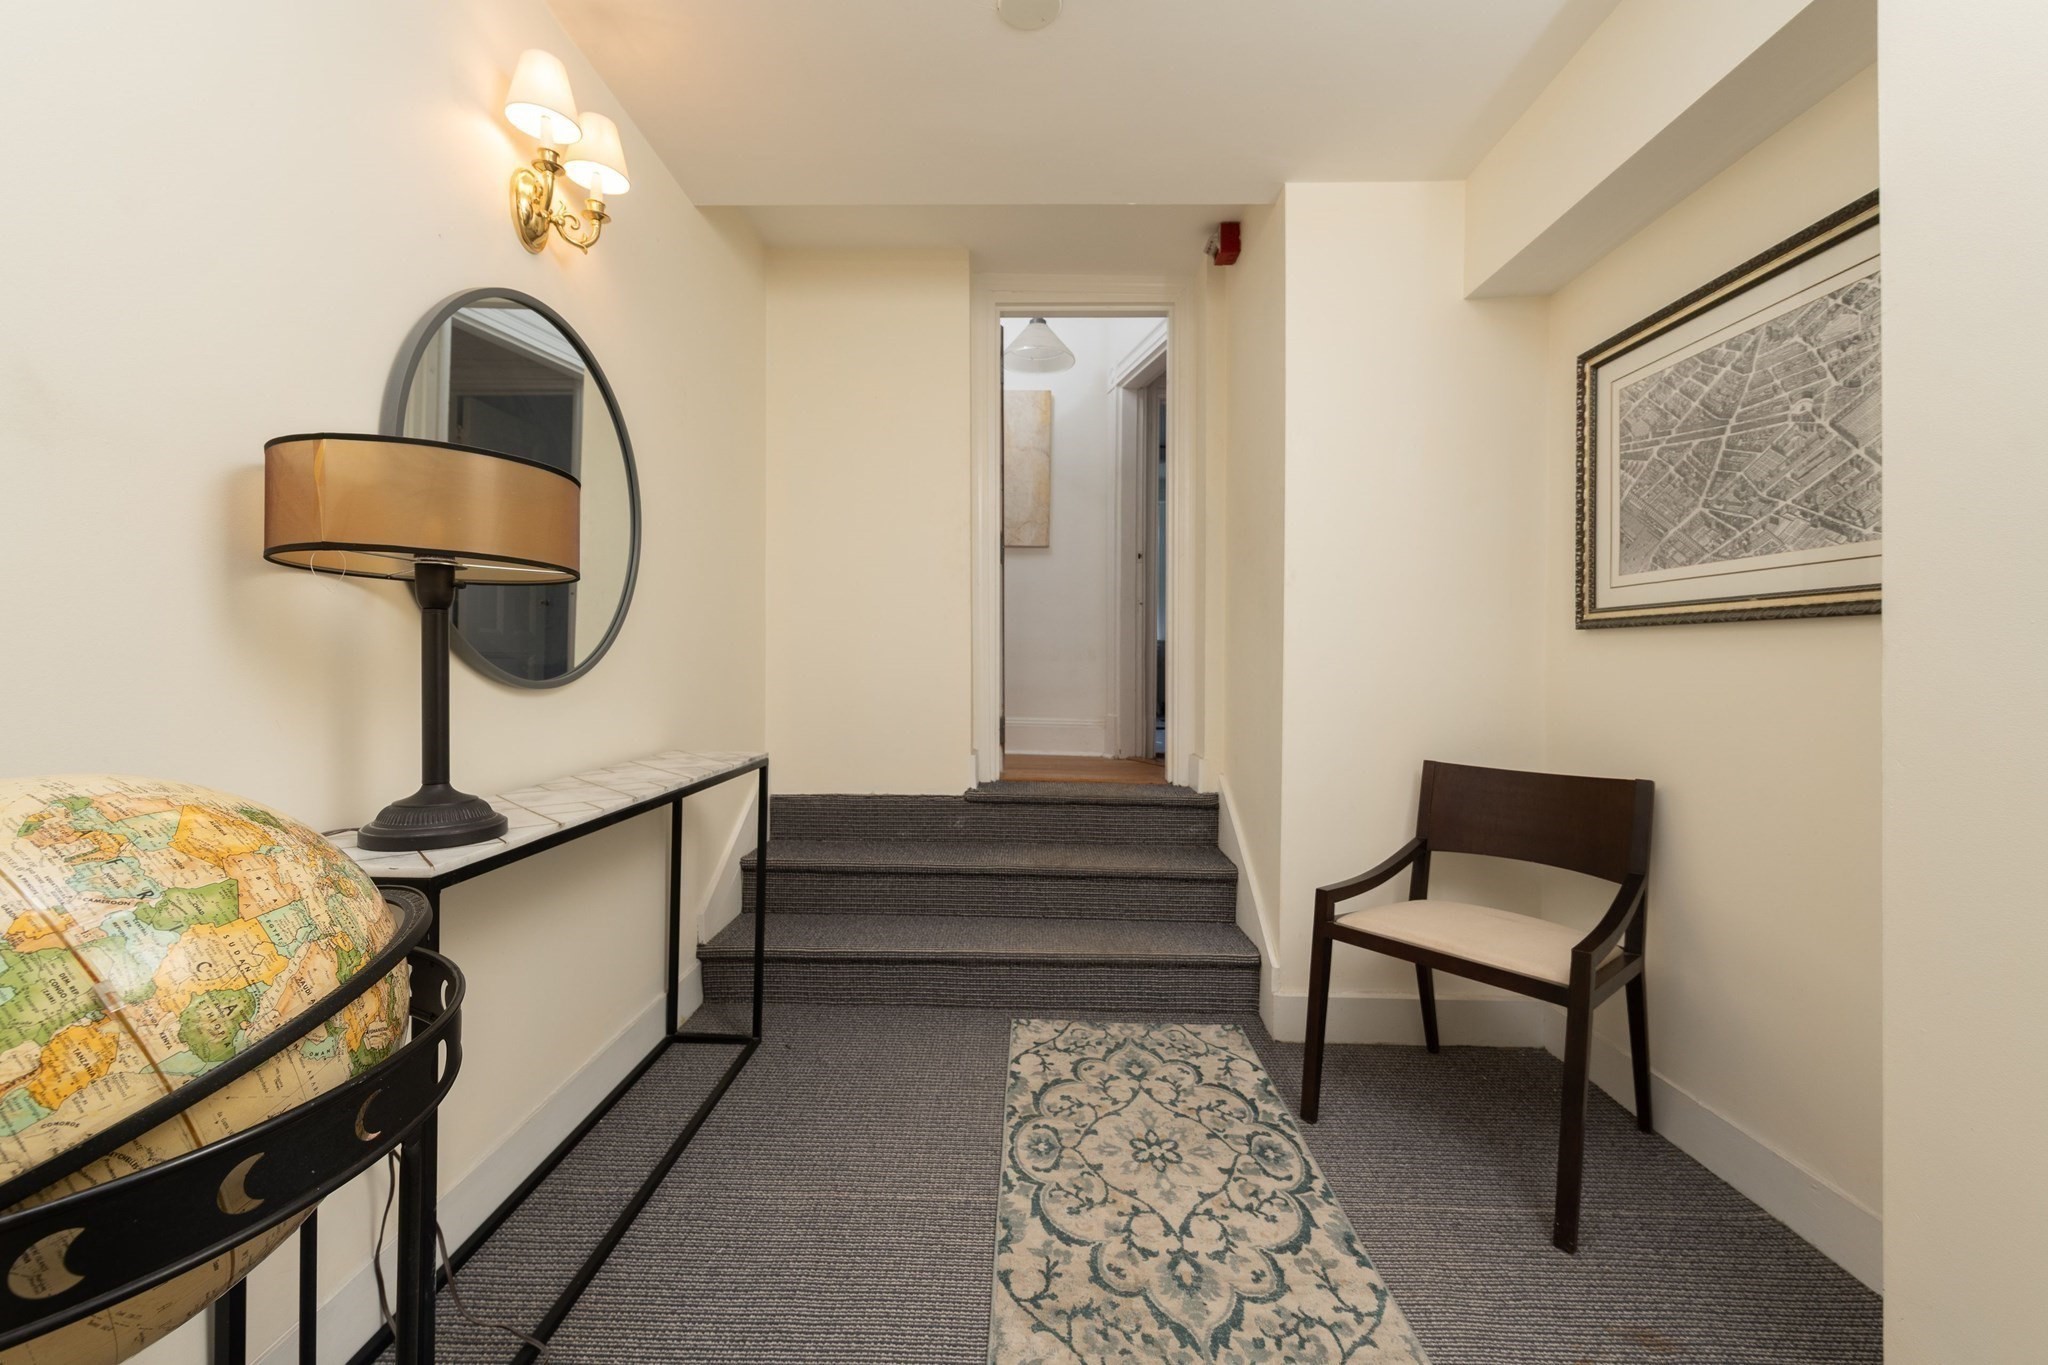
Apartment entry hall with carpeted steps, a globe on a console, and a chair beside a patterned runner.
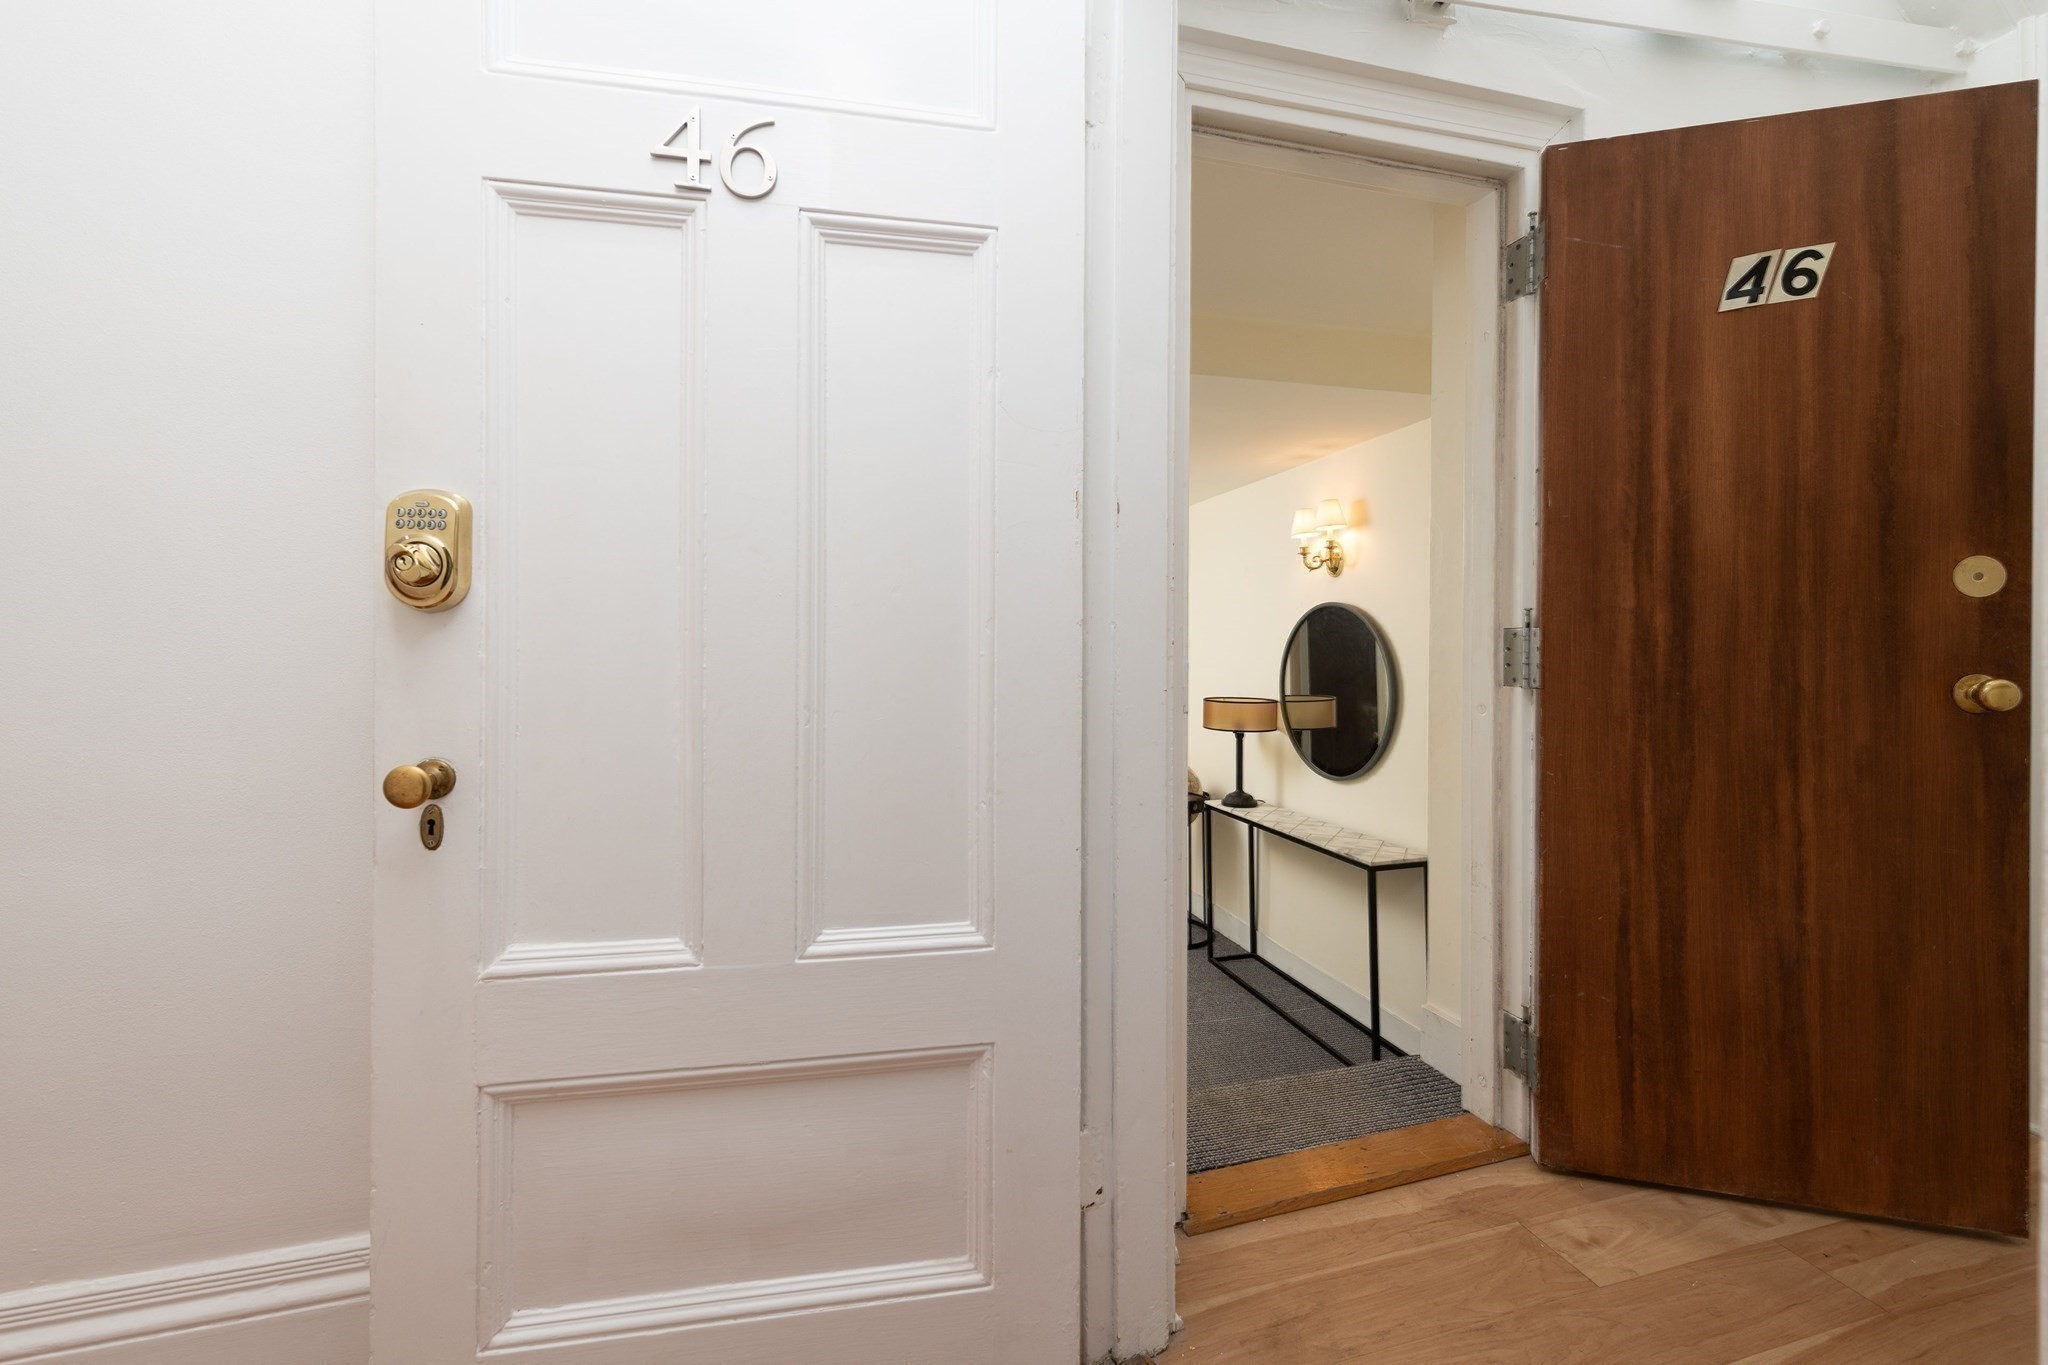
Unit 46 entry with a brass keypad lock and a foyer console table, oval mirror, and wall sconce.
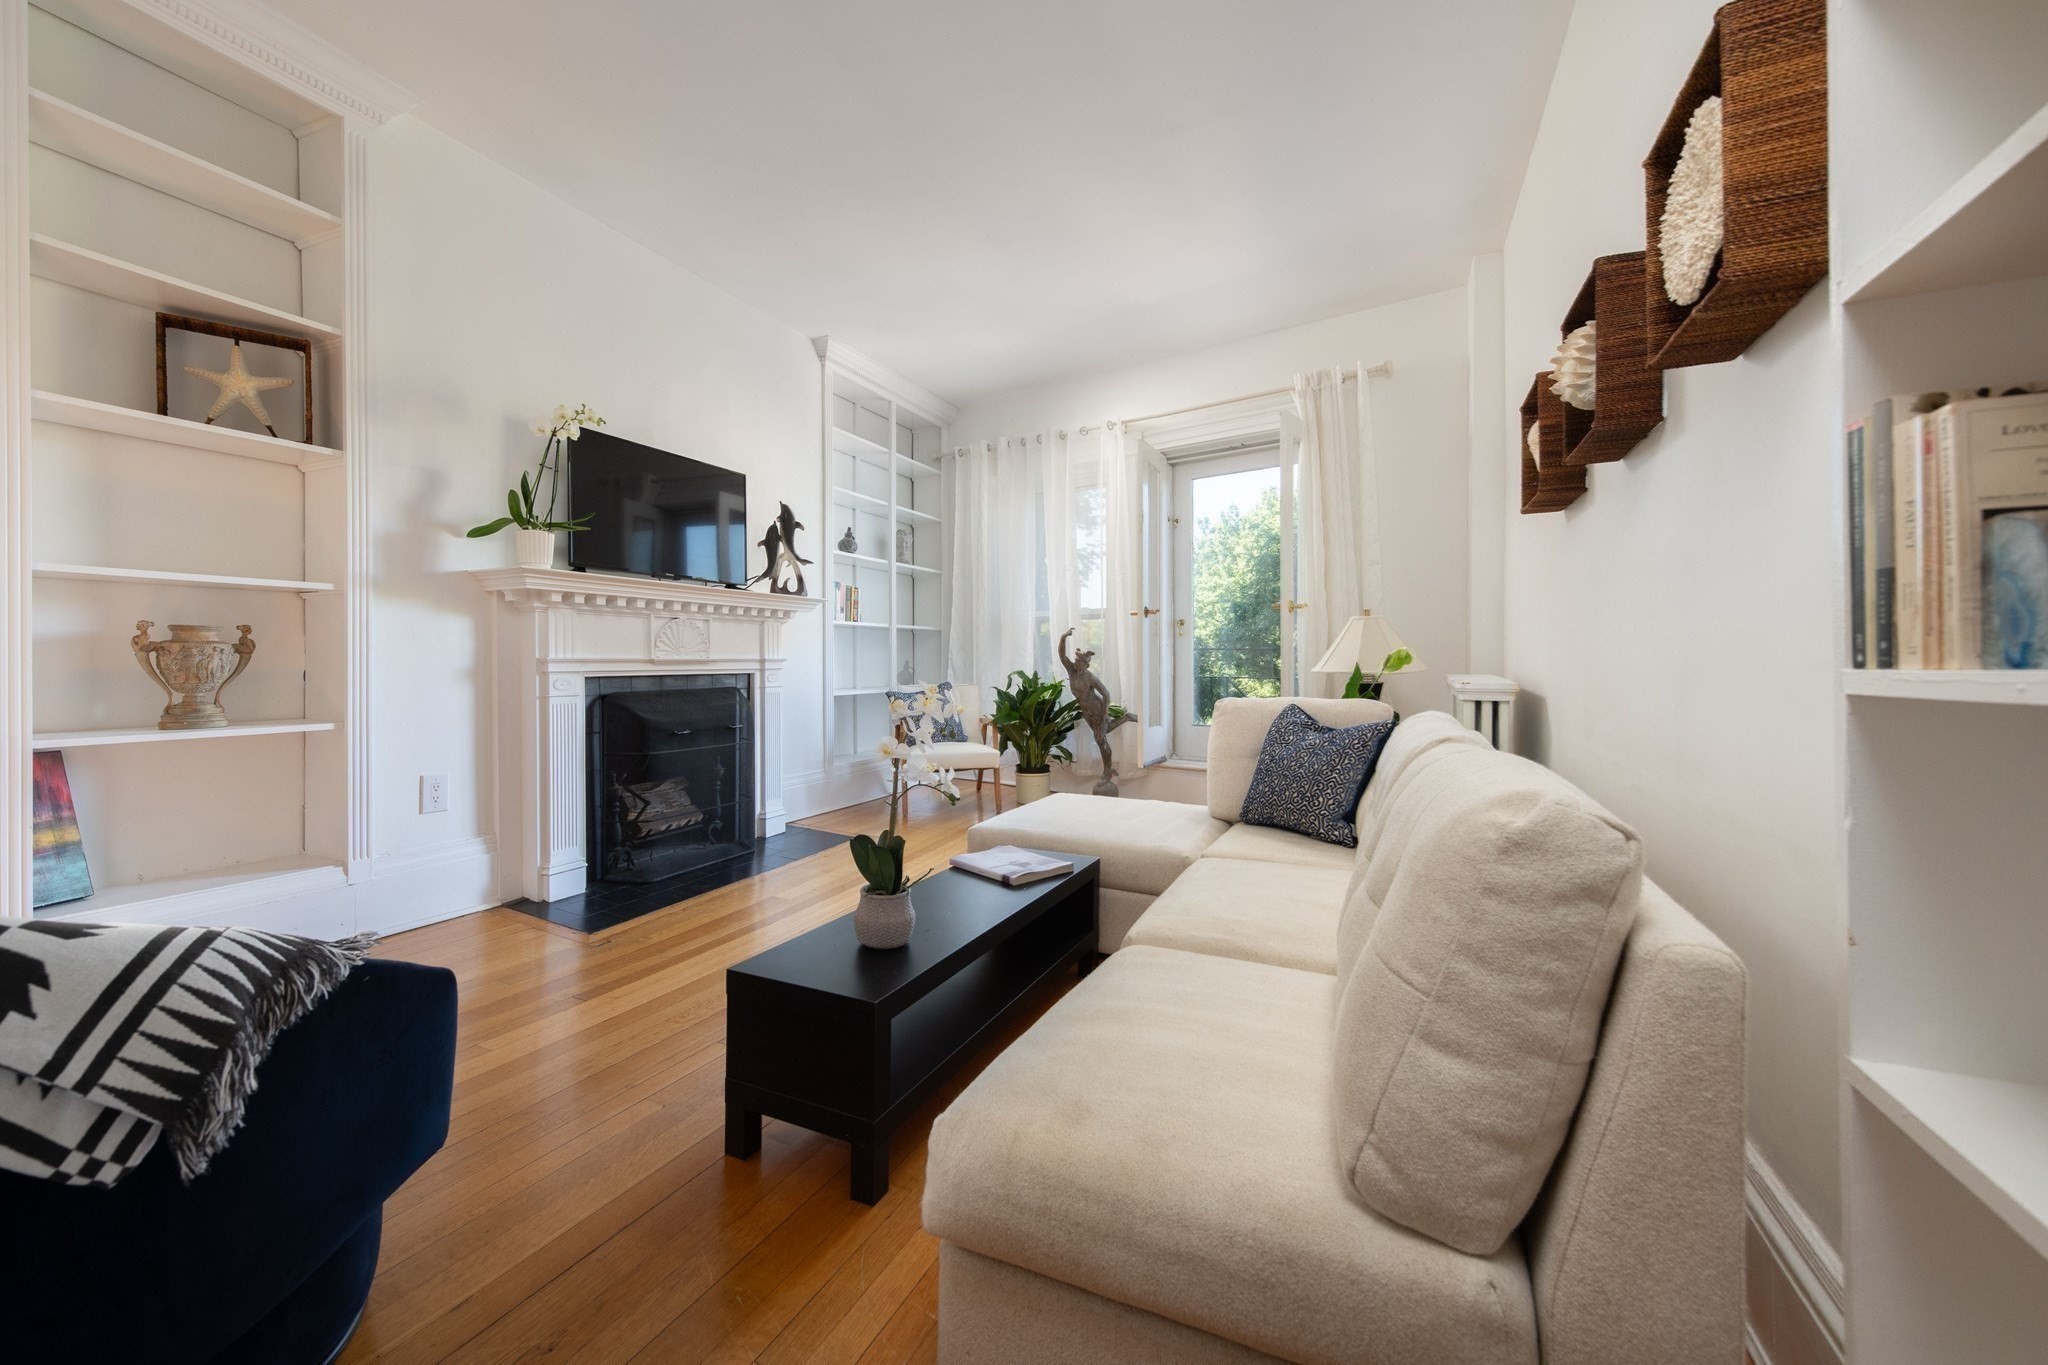
Living room with a cream sectional, white fireplace and built-ins, and hardwood floors.
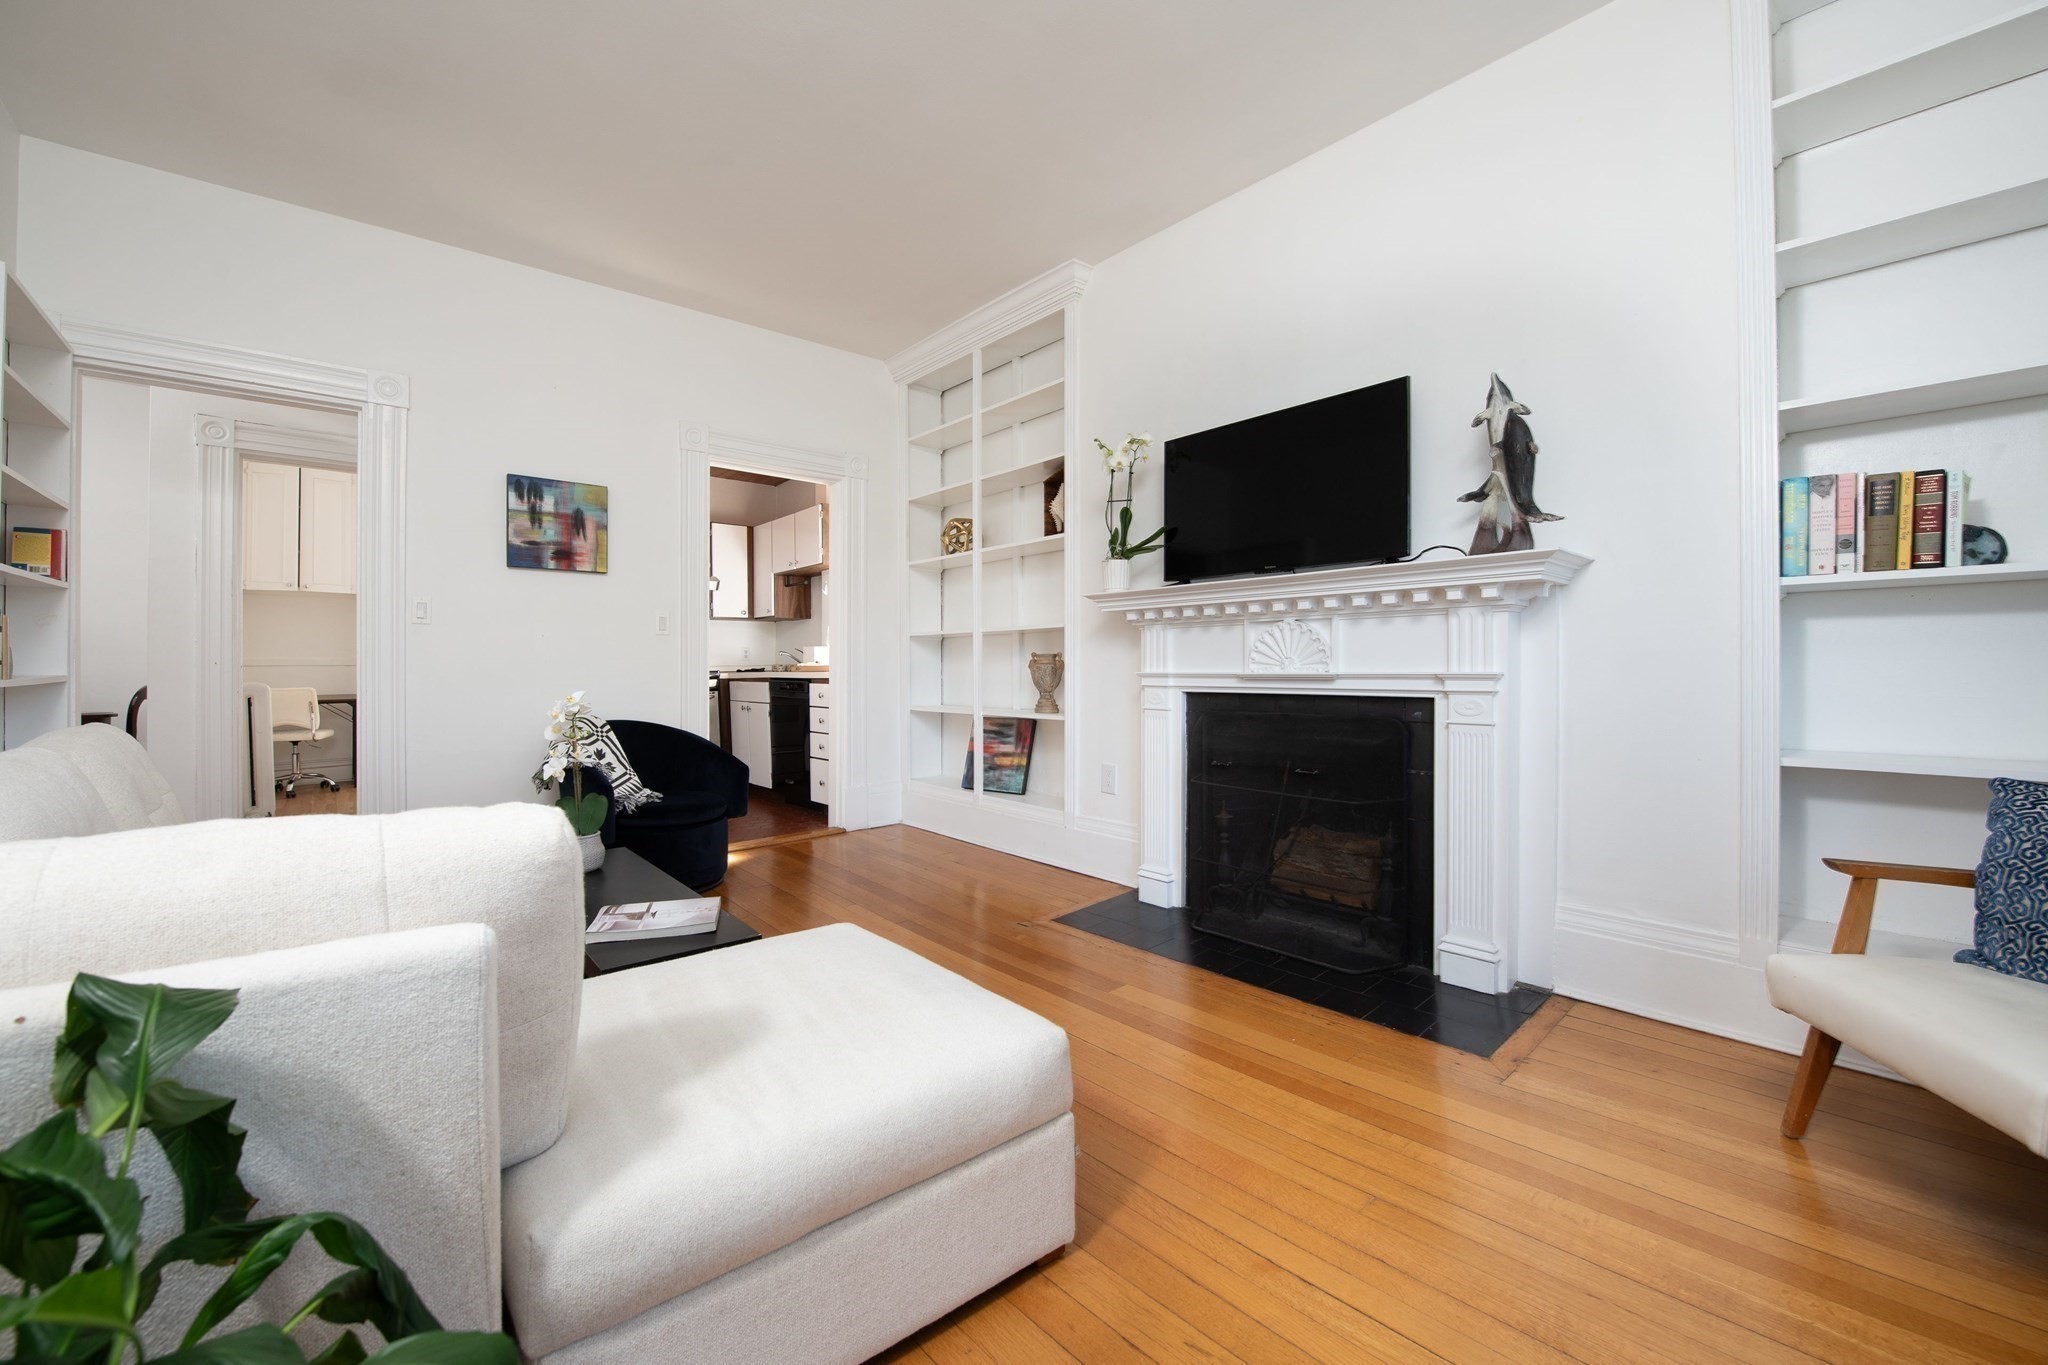
Living room with a white sofa, hardwood floors, and a white fireplace beneath a television.
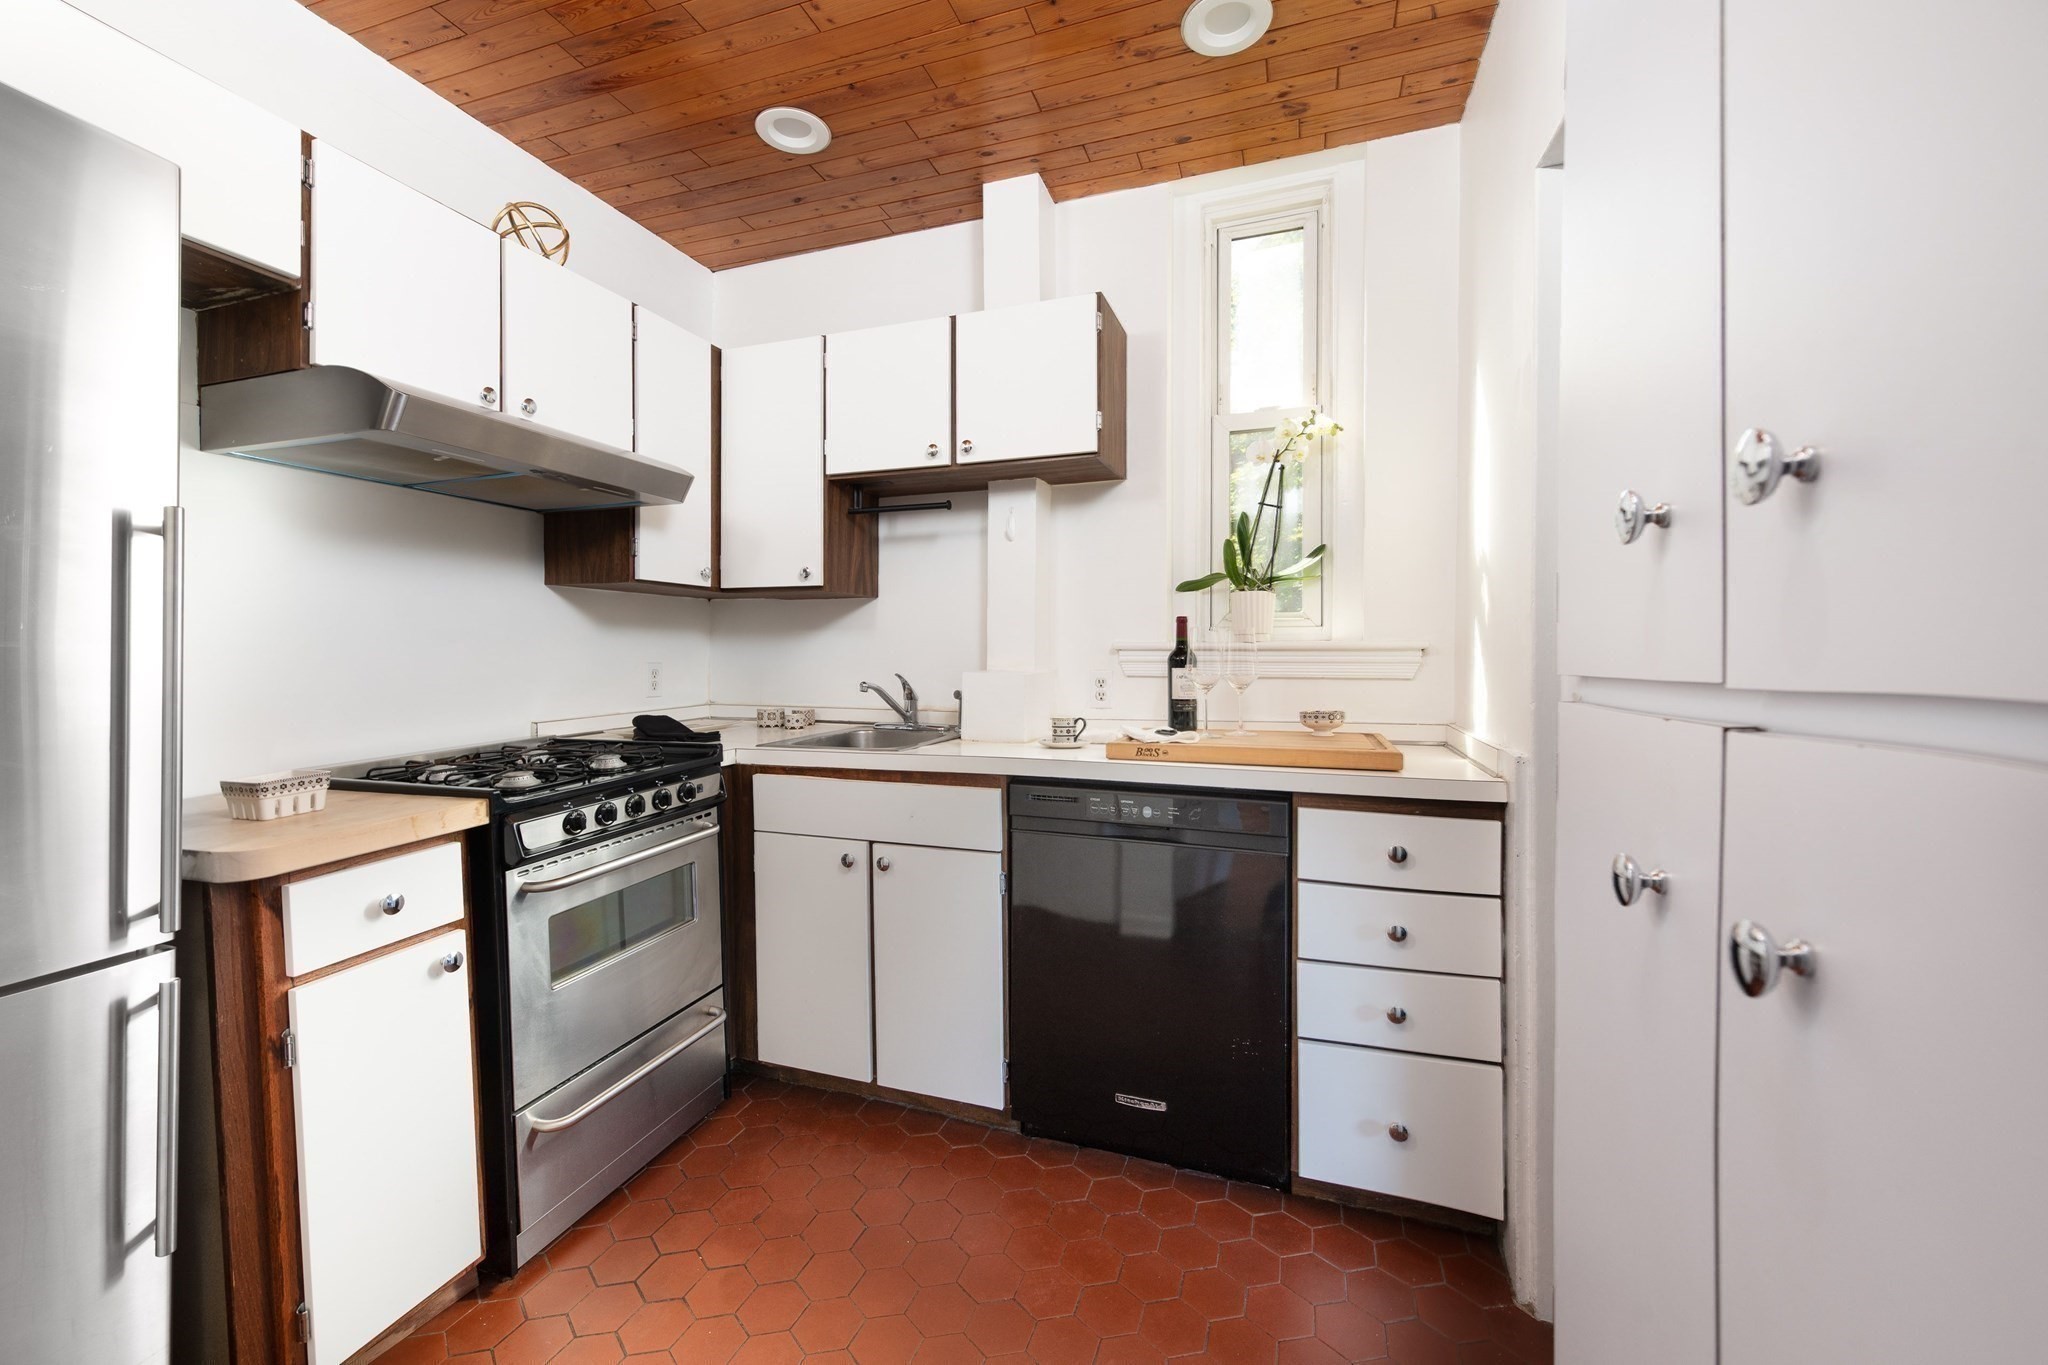
Kitchen with white and dark wood cabinets, terracotta tile floor, and a wood-plank ceiling.
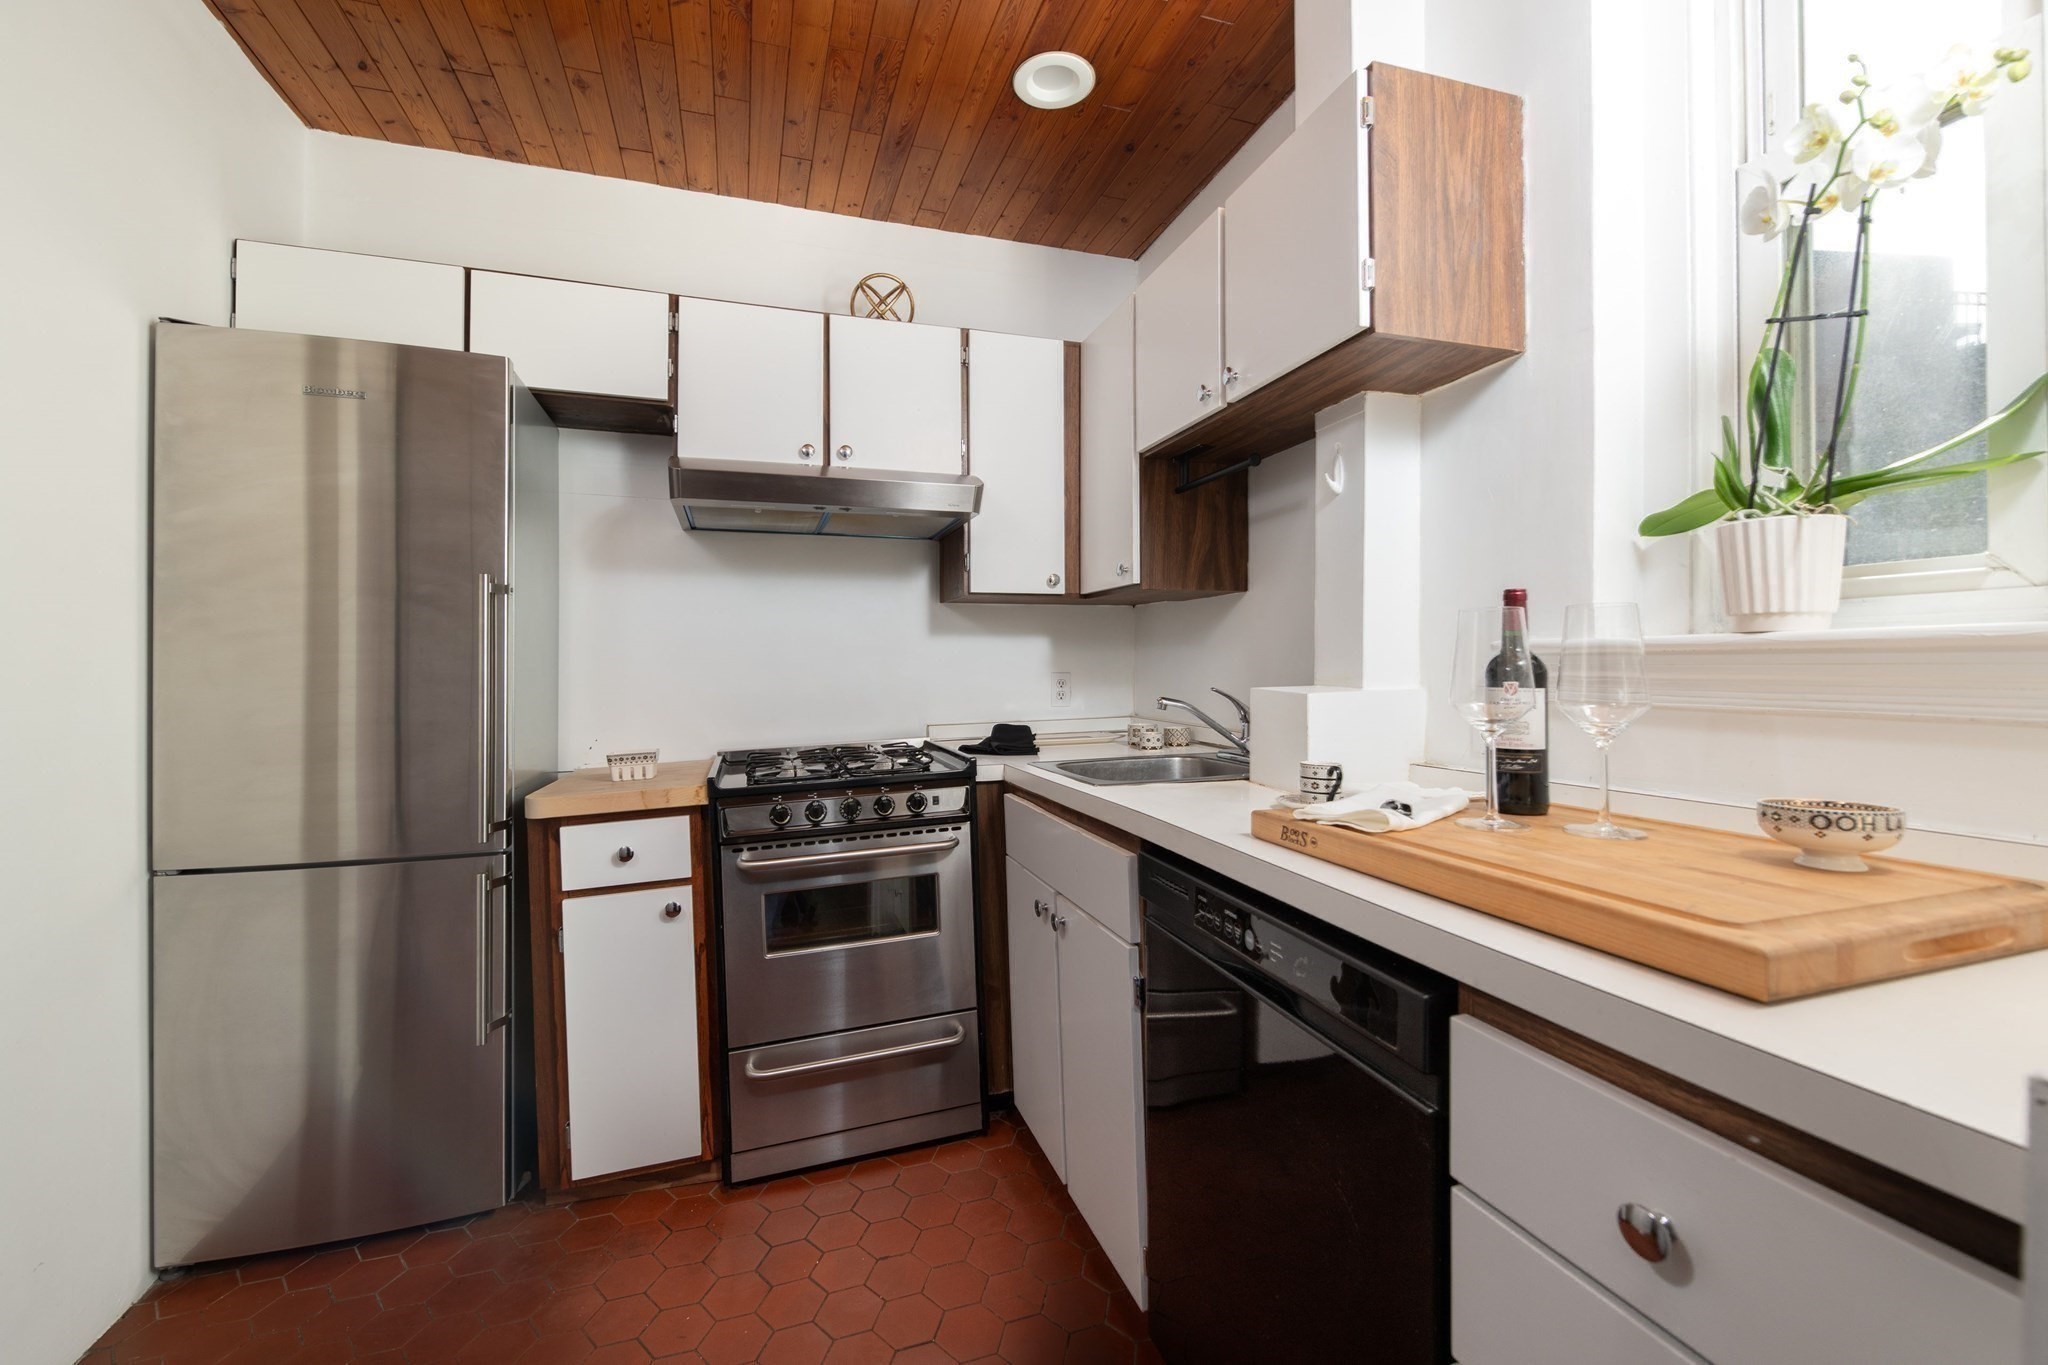
Compact kitchen with stainless steel appliances, terracotta tile floor, wood ceiling, and a bright window.
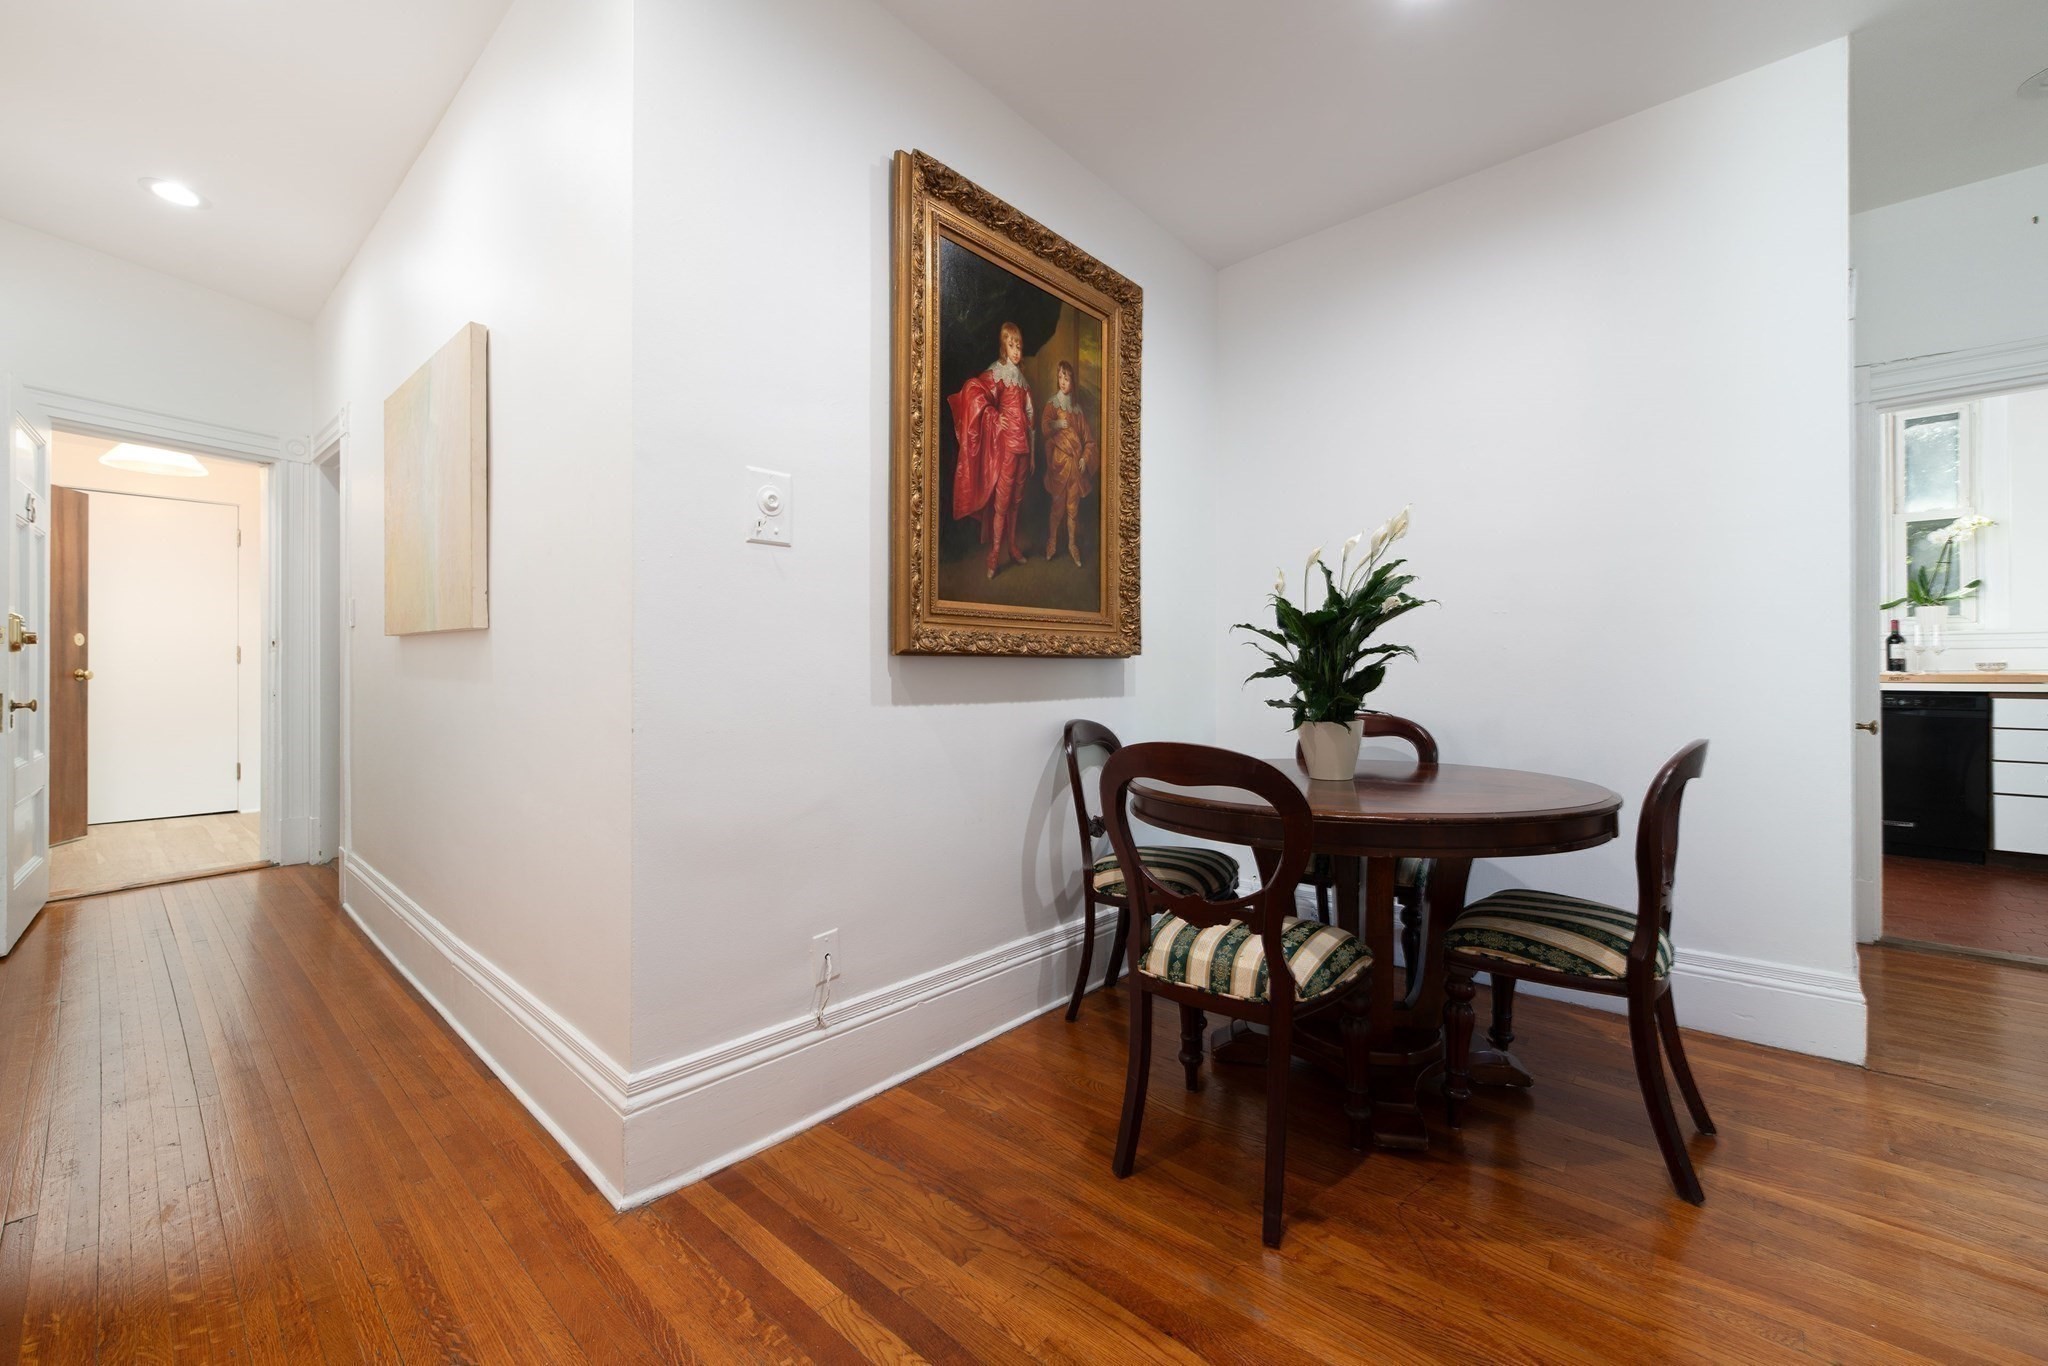
Dining area with a round wooden table, ornate framed painting, and hardwood floors.
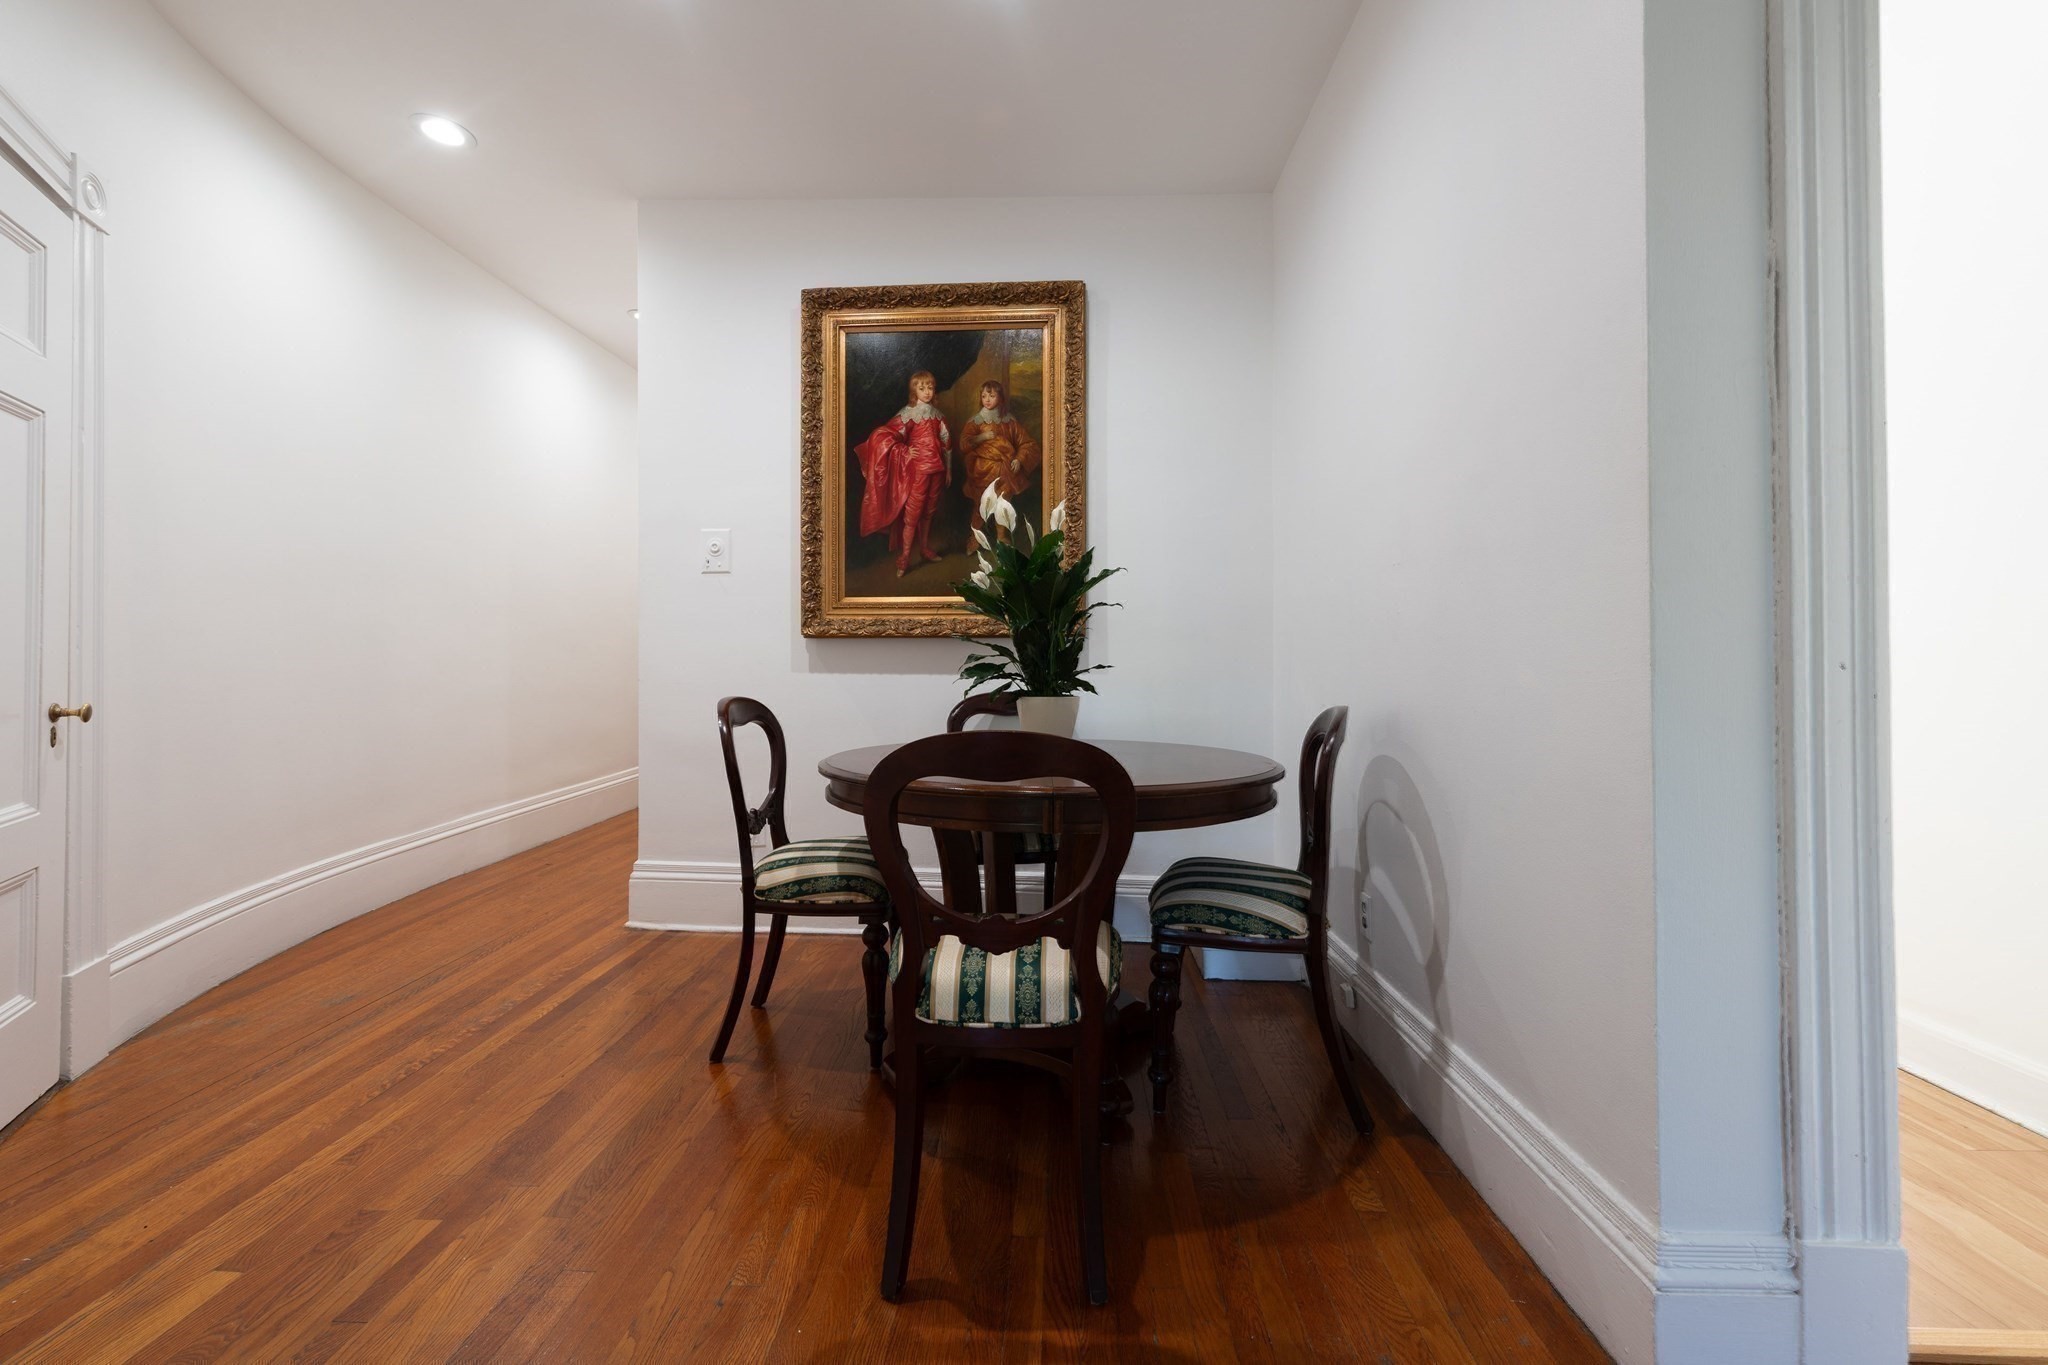
Dining nook with a round dark wood table, hardwood floors, and framed artwork above a potted plant.
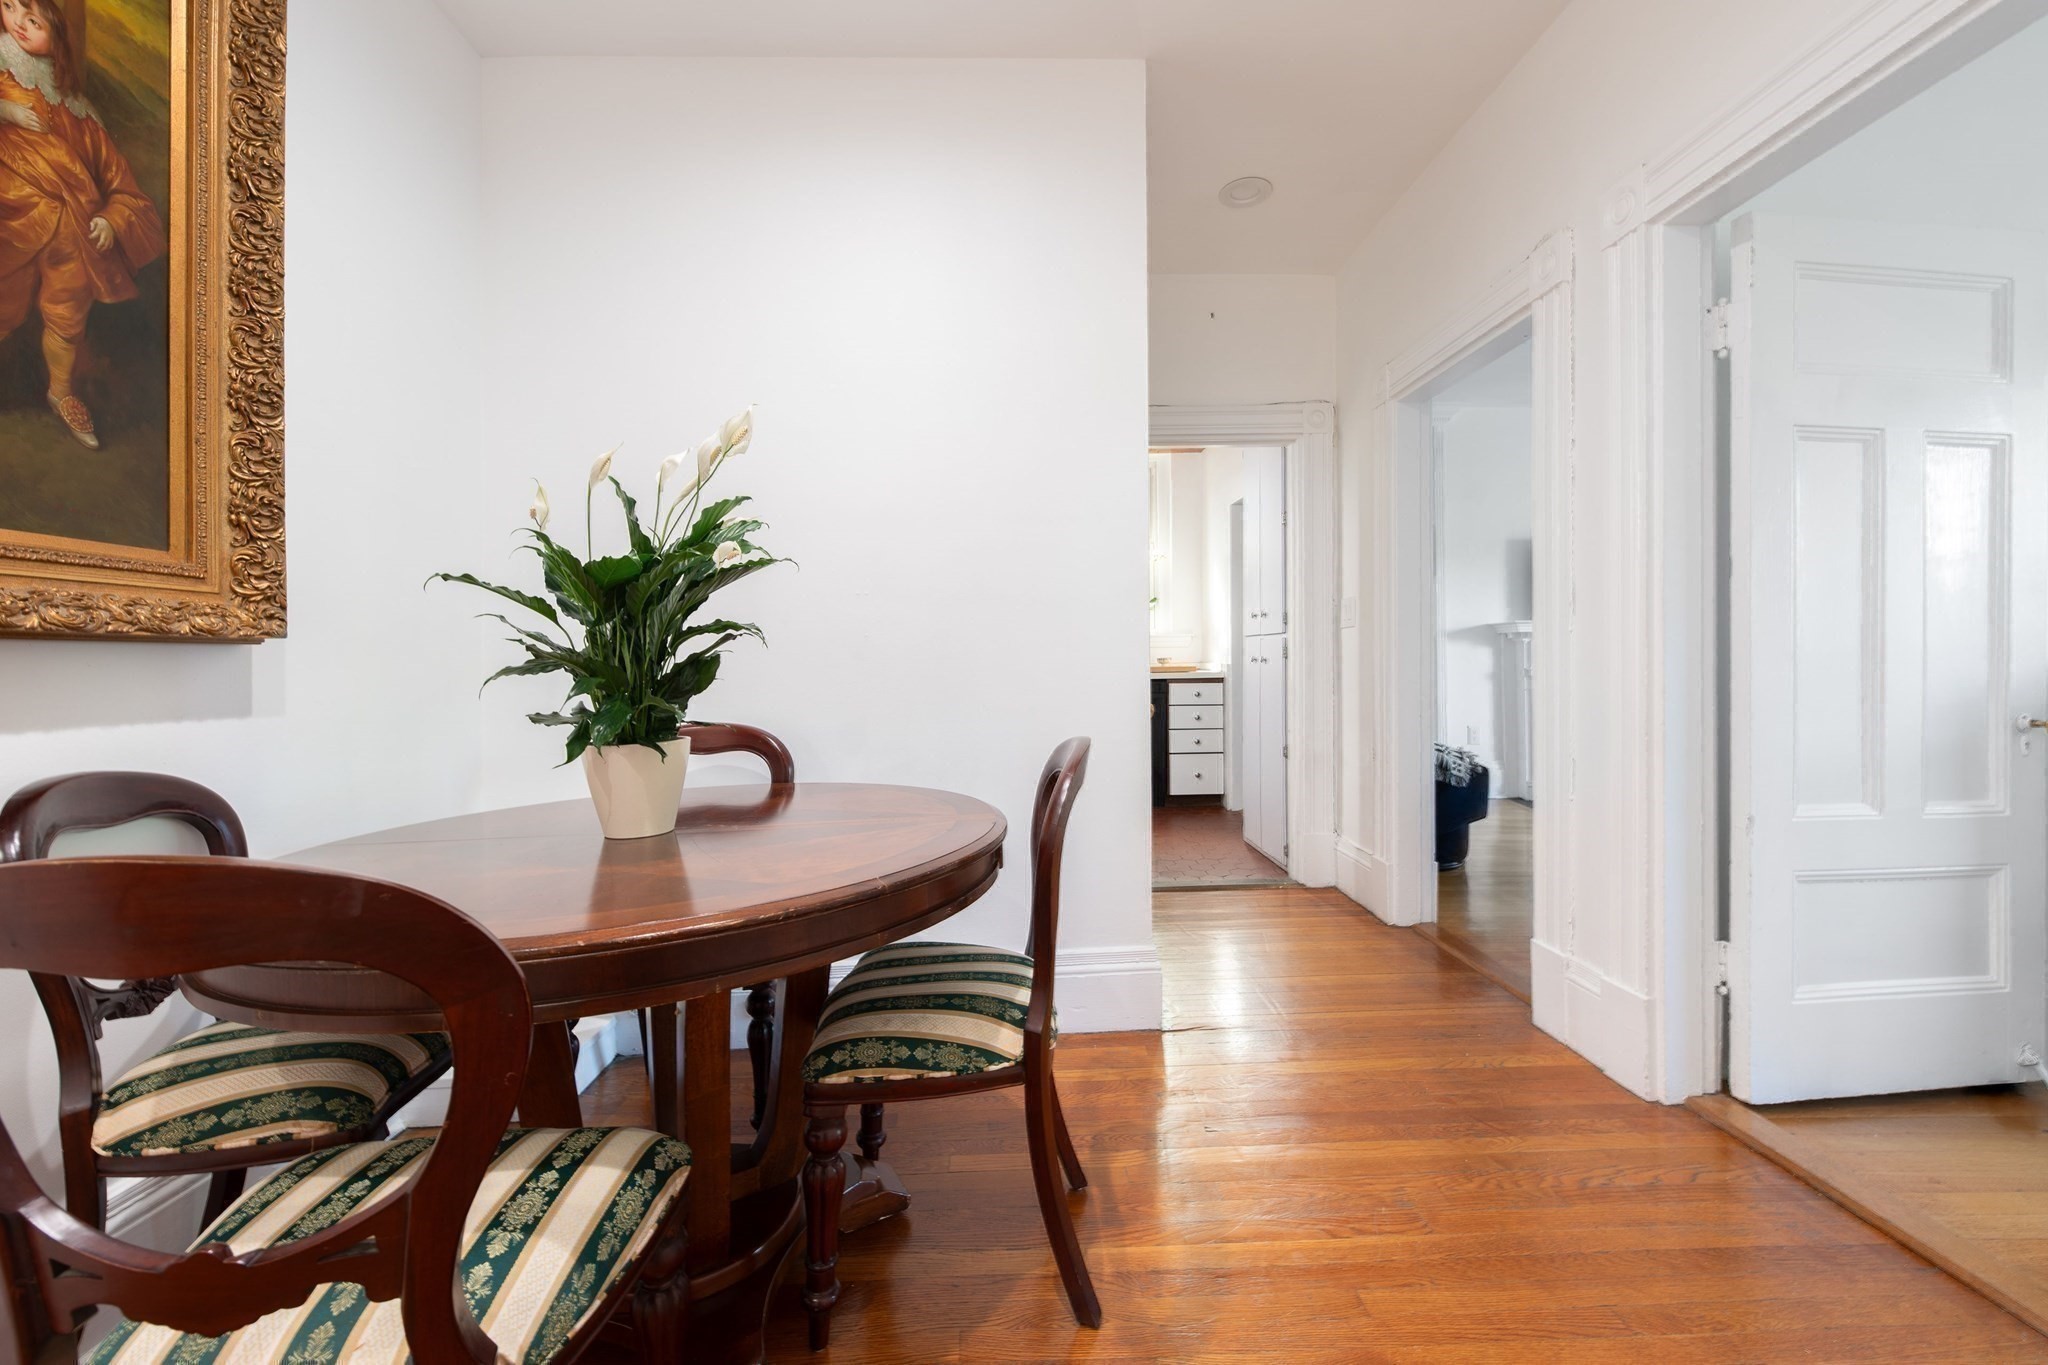
Dining area with a round wooden table, upholstered chairs, and a potted plant beside a hardwood hallway.
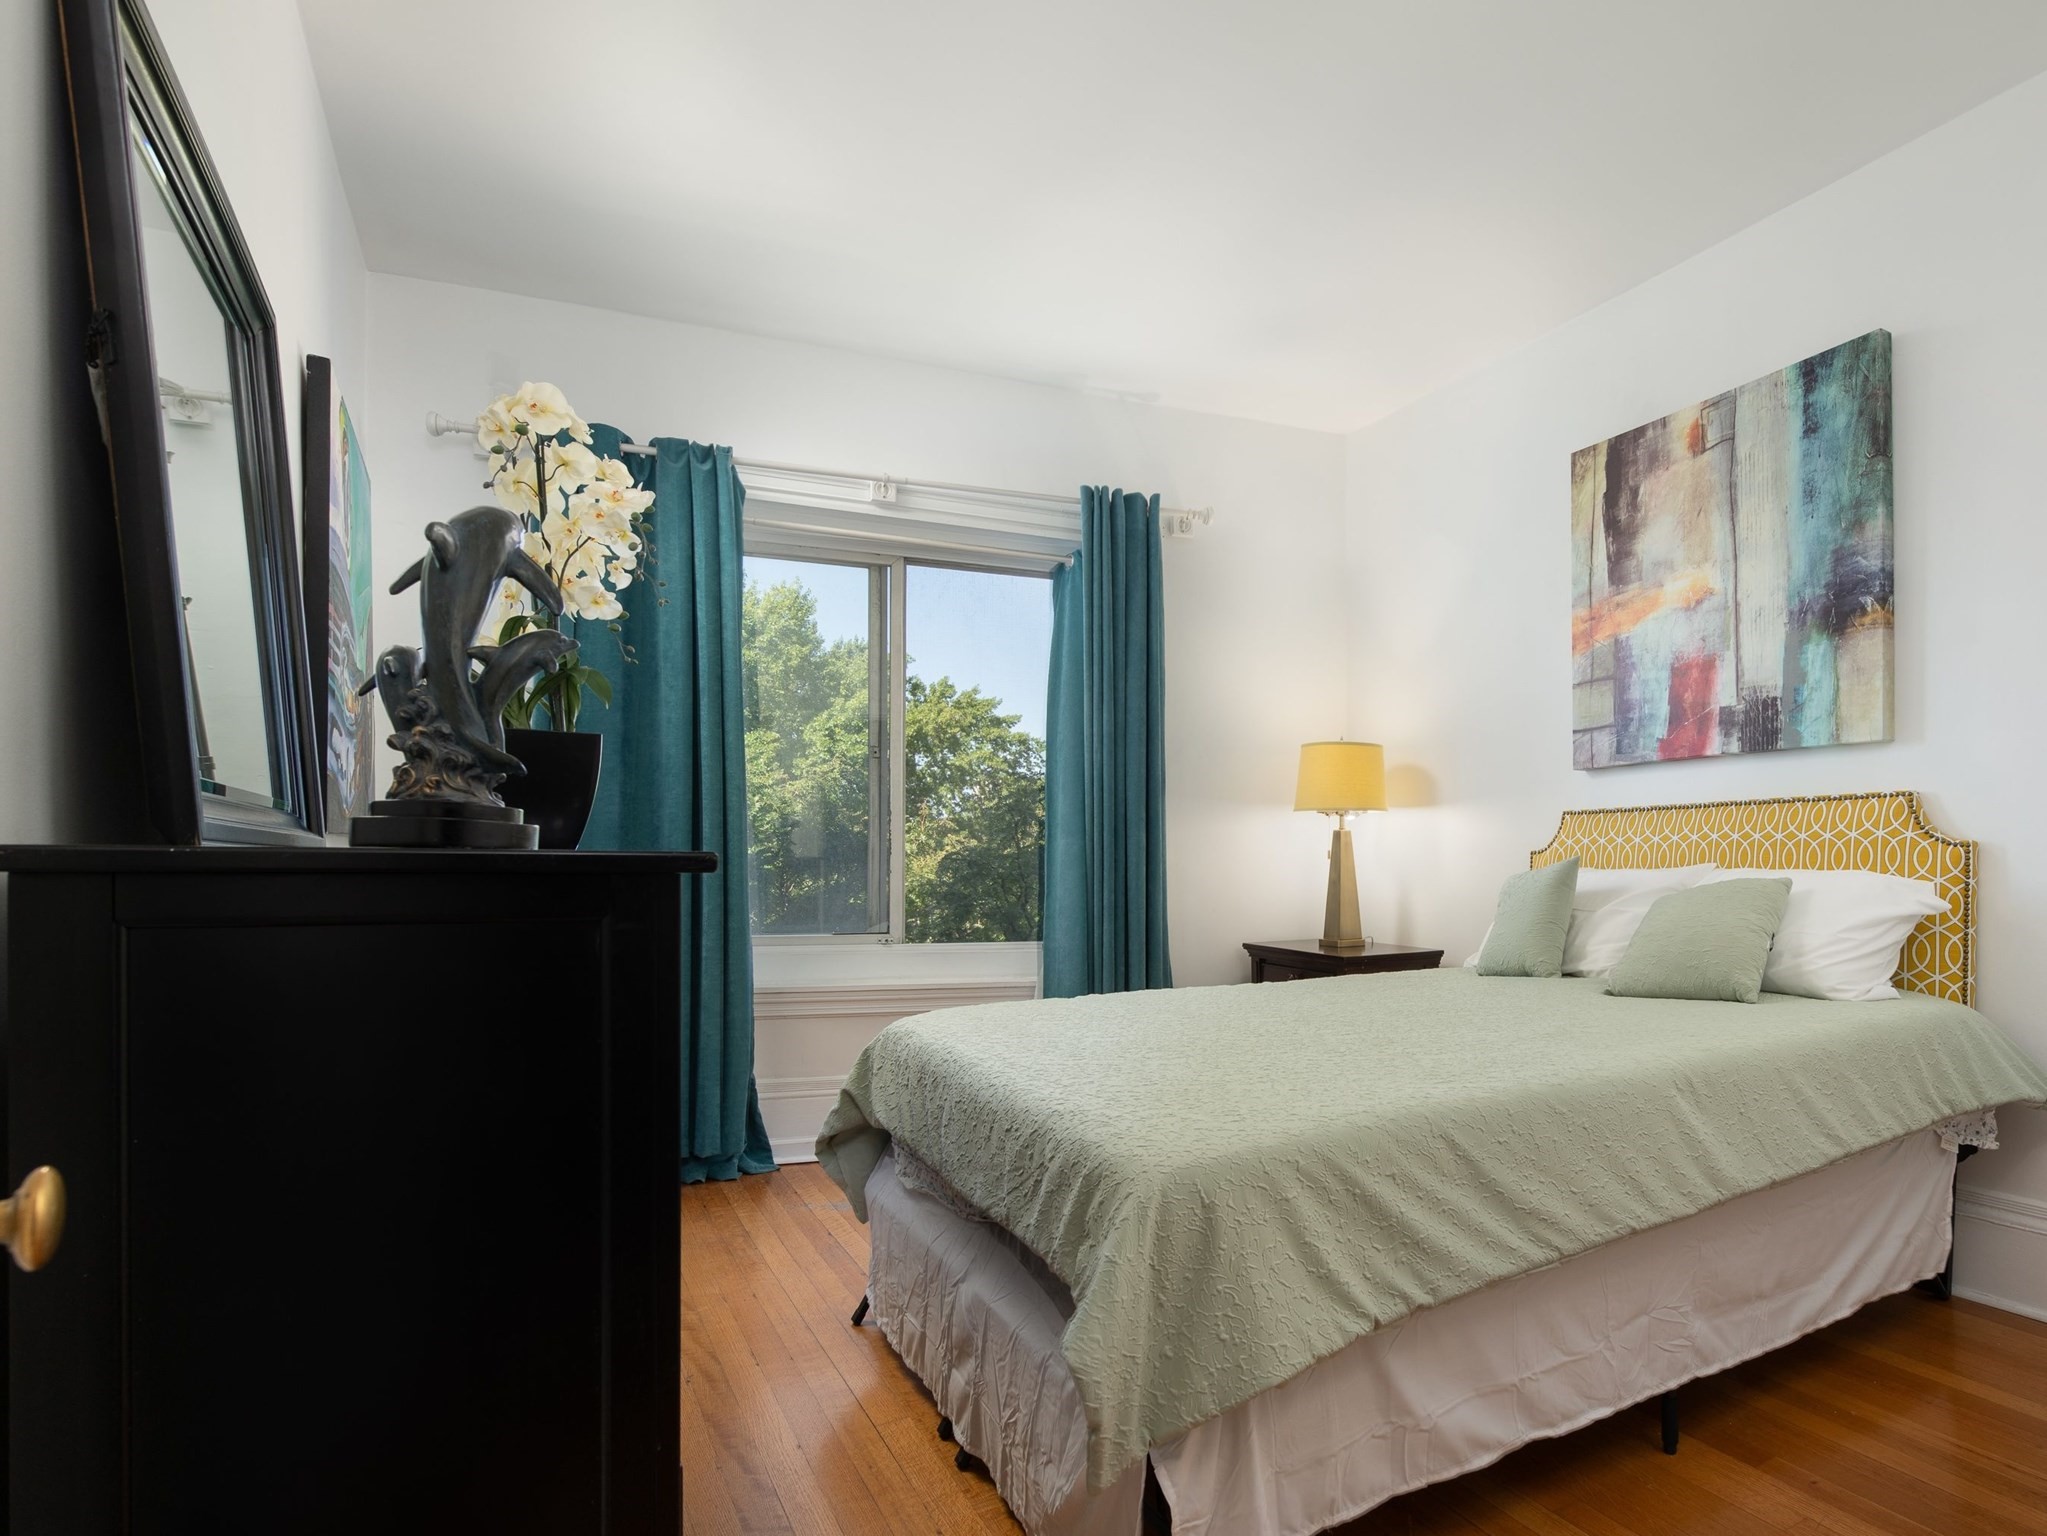
Bedroom with a large bed, teal curtains, and a window overlooking trees.
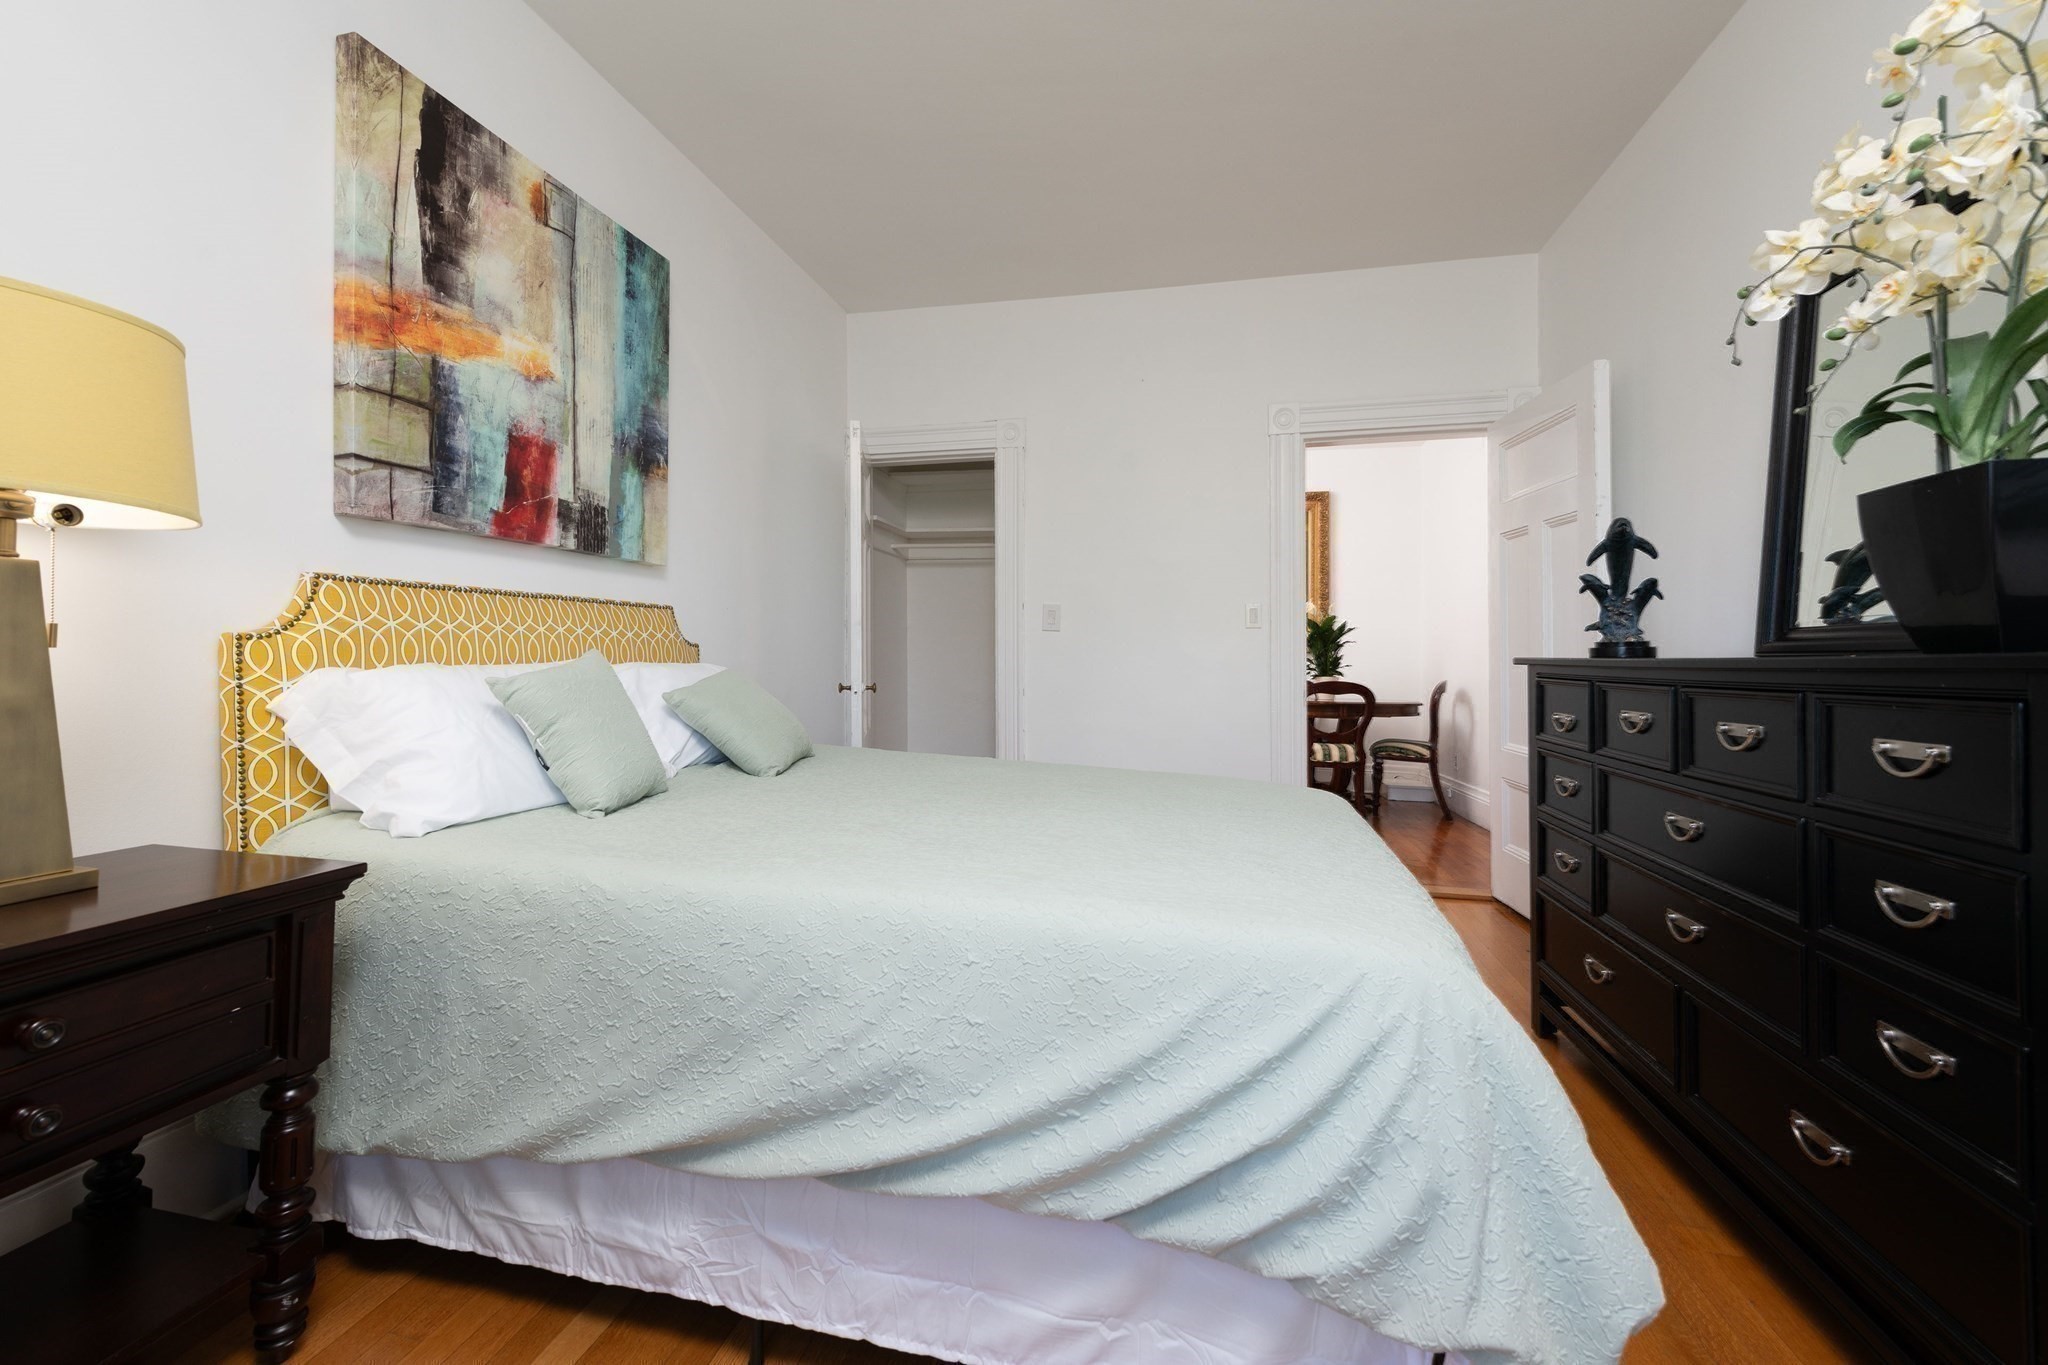
Staged bedroom with mint bedding, a yellow patterned headboard, and dark wood dressers.
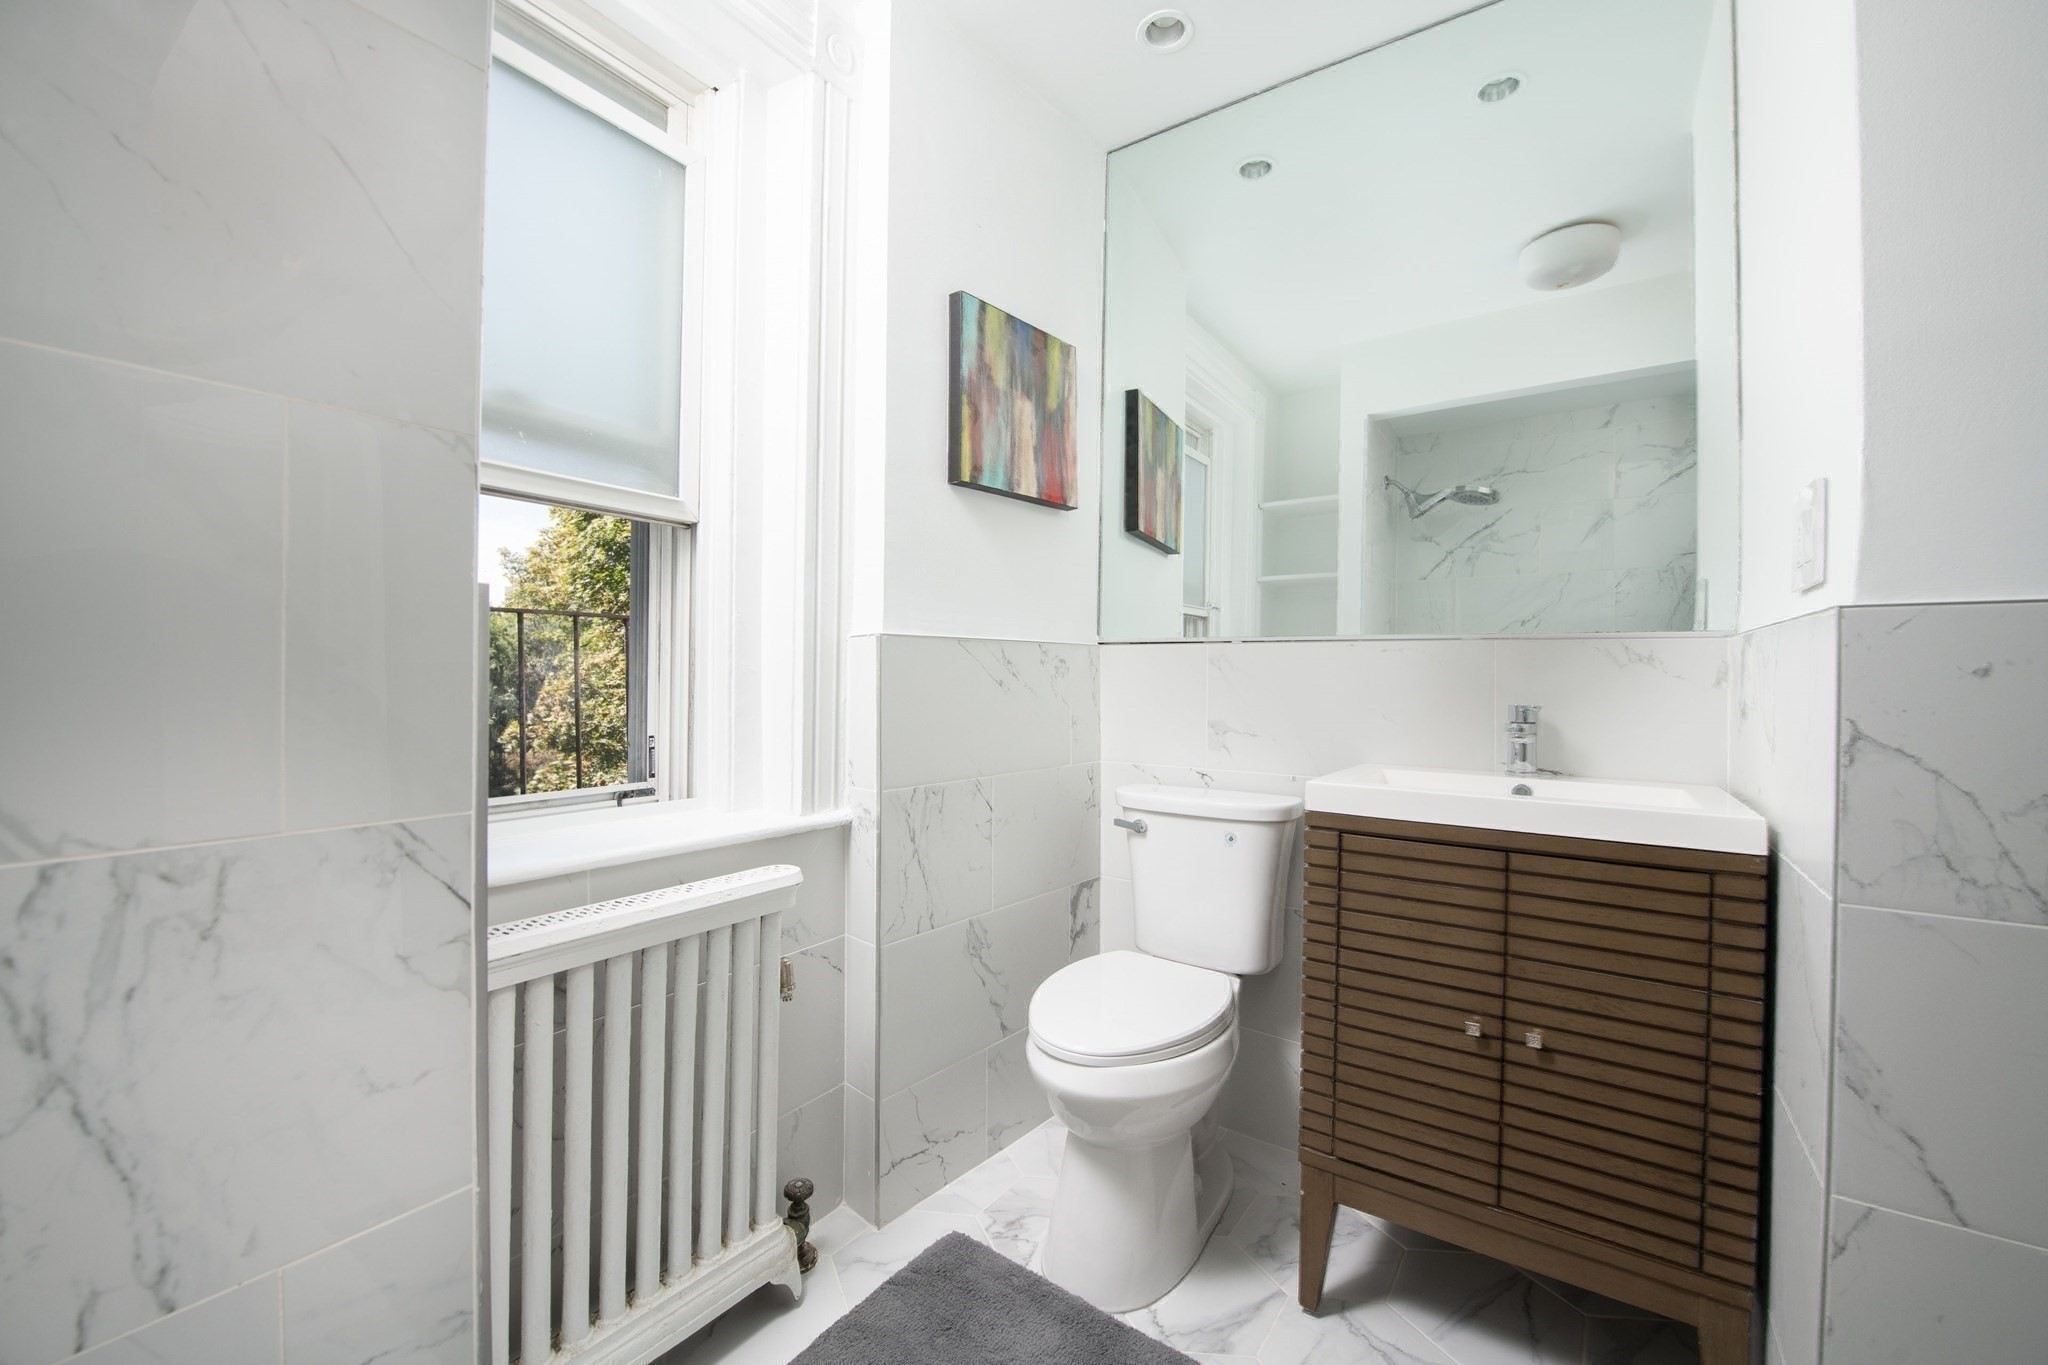
Renovated bathroom with marble-look tile, wood slatted vanity, and a window above a radiator.
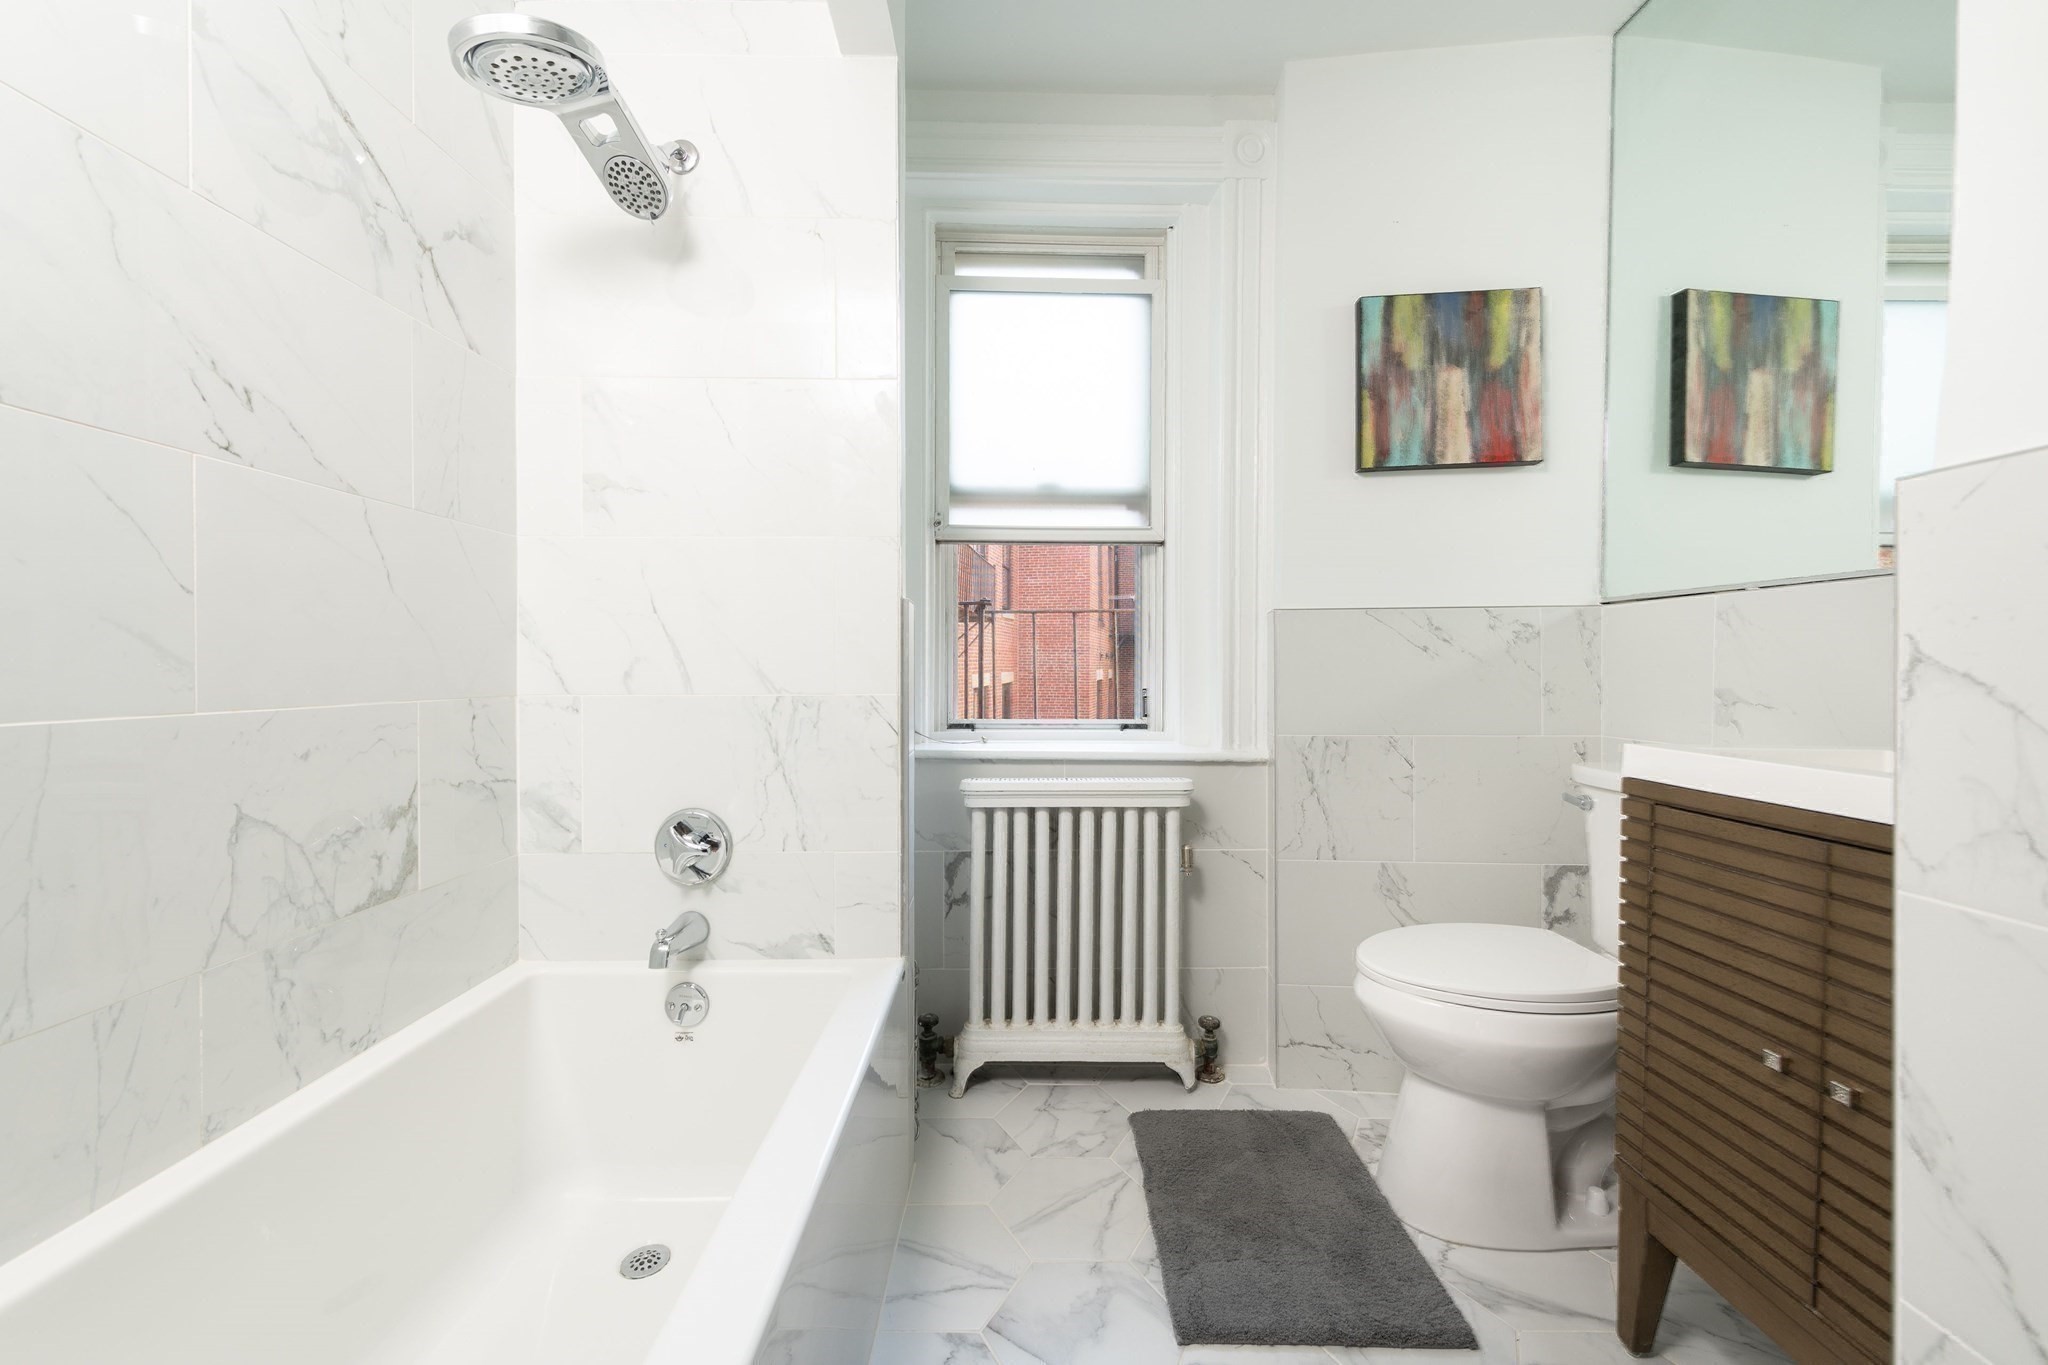
Bathroom with marble-look tile, bathtub and shower, radiator beneath a window, and wood-front vanity.
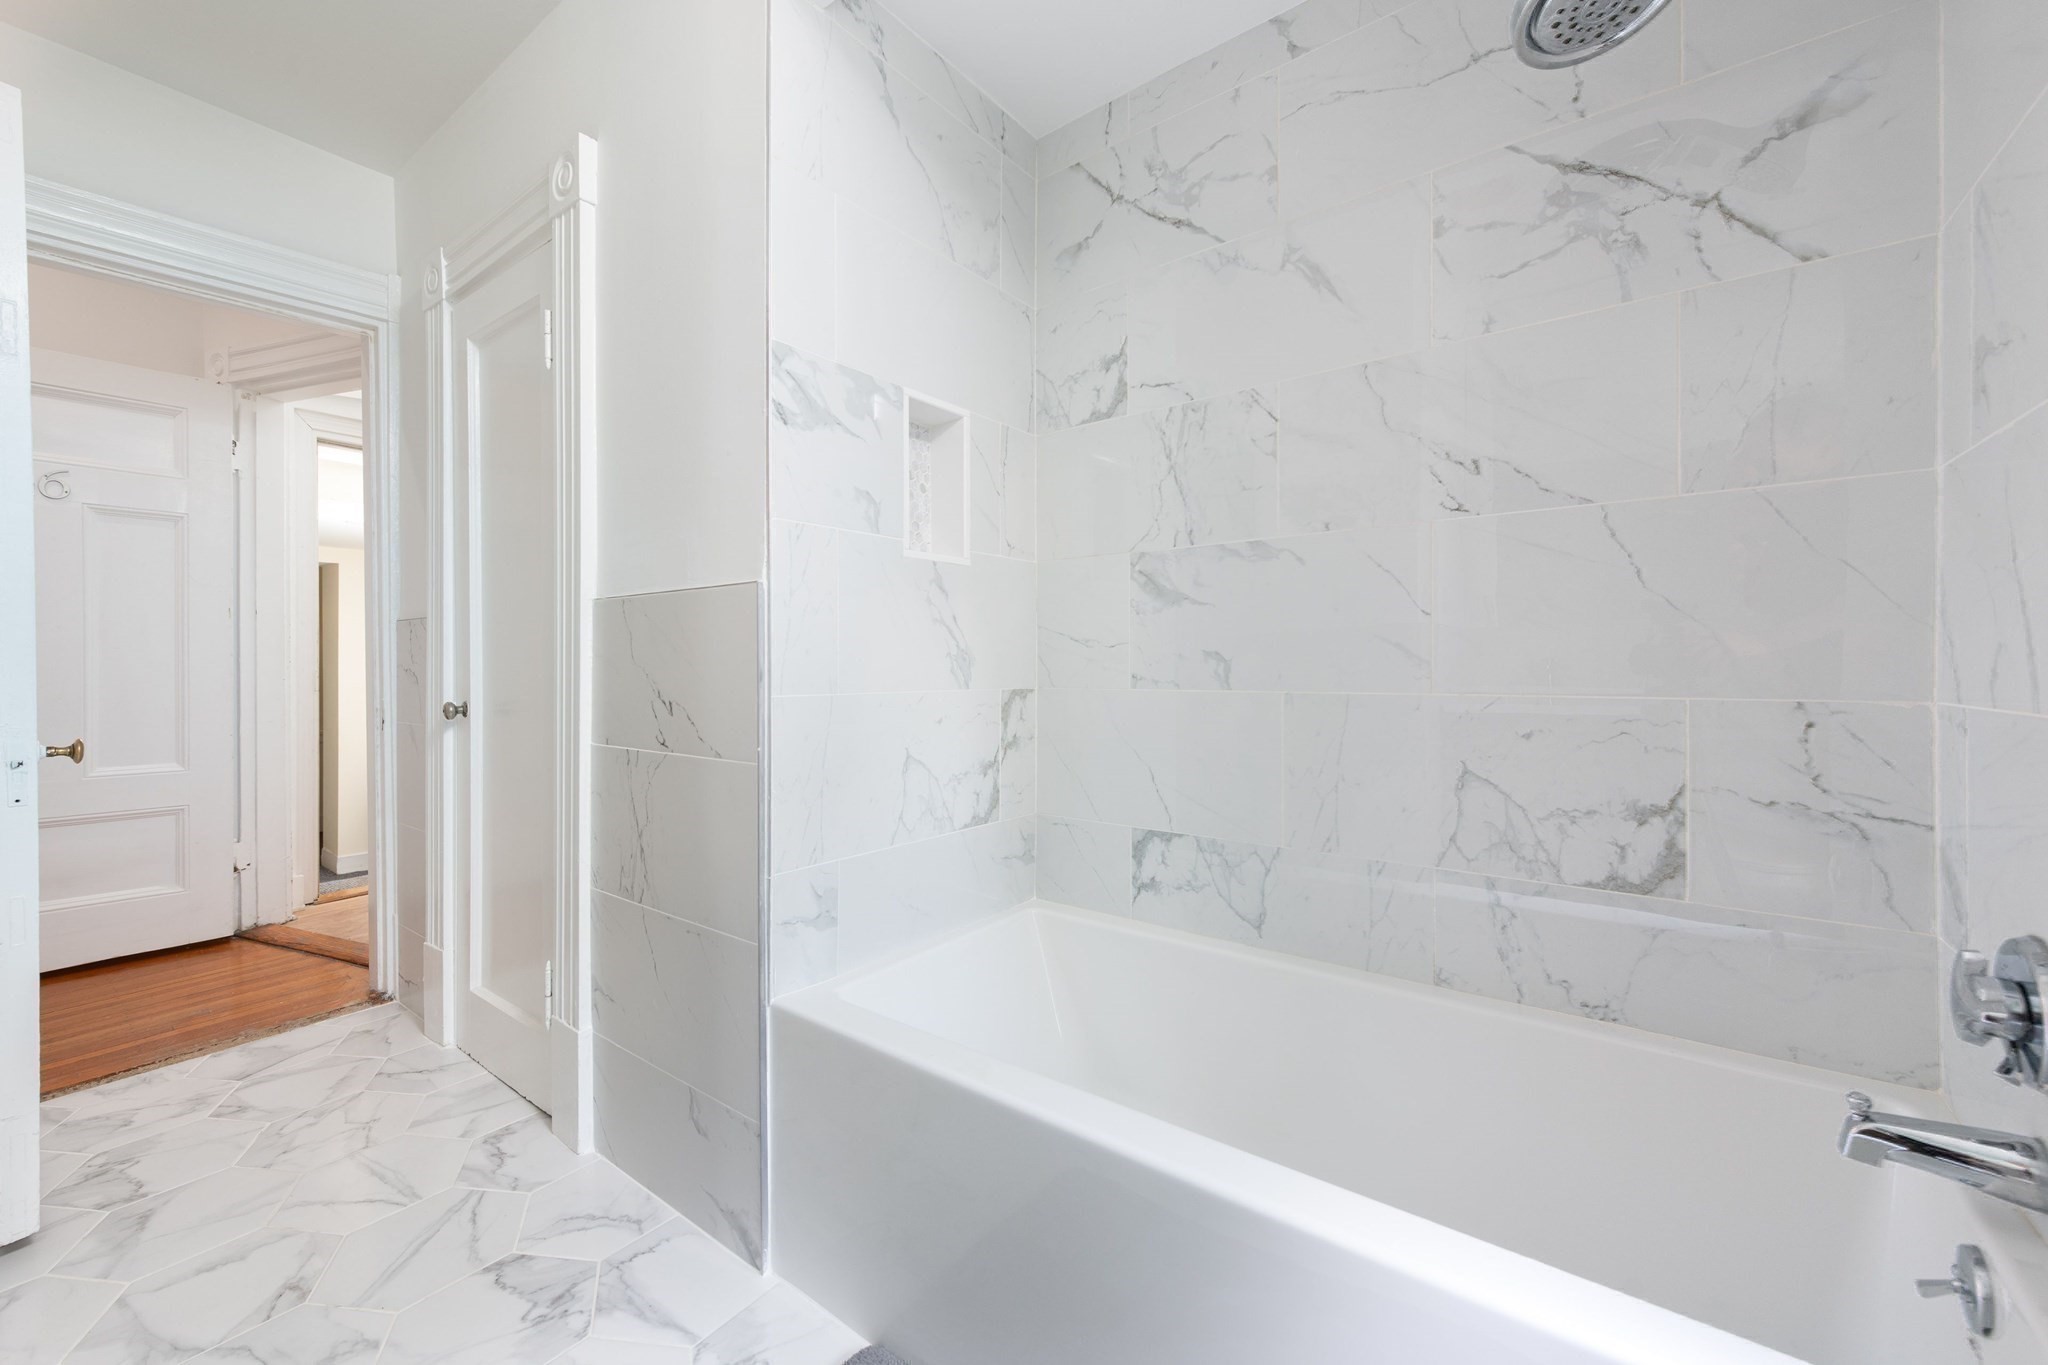
Renovated bathroom with a white bathtub, marble-look tile, and a recessed shower niche.
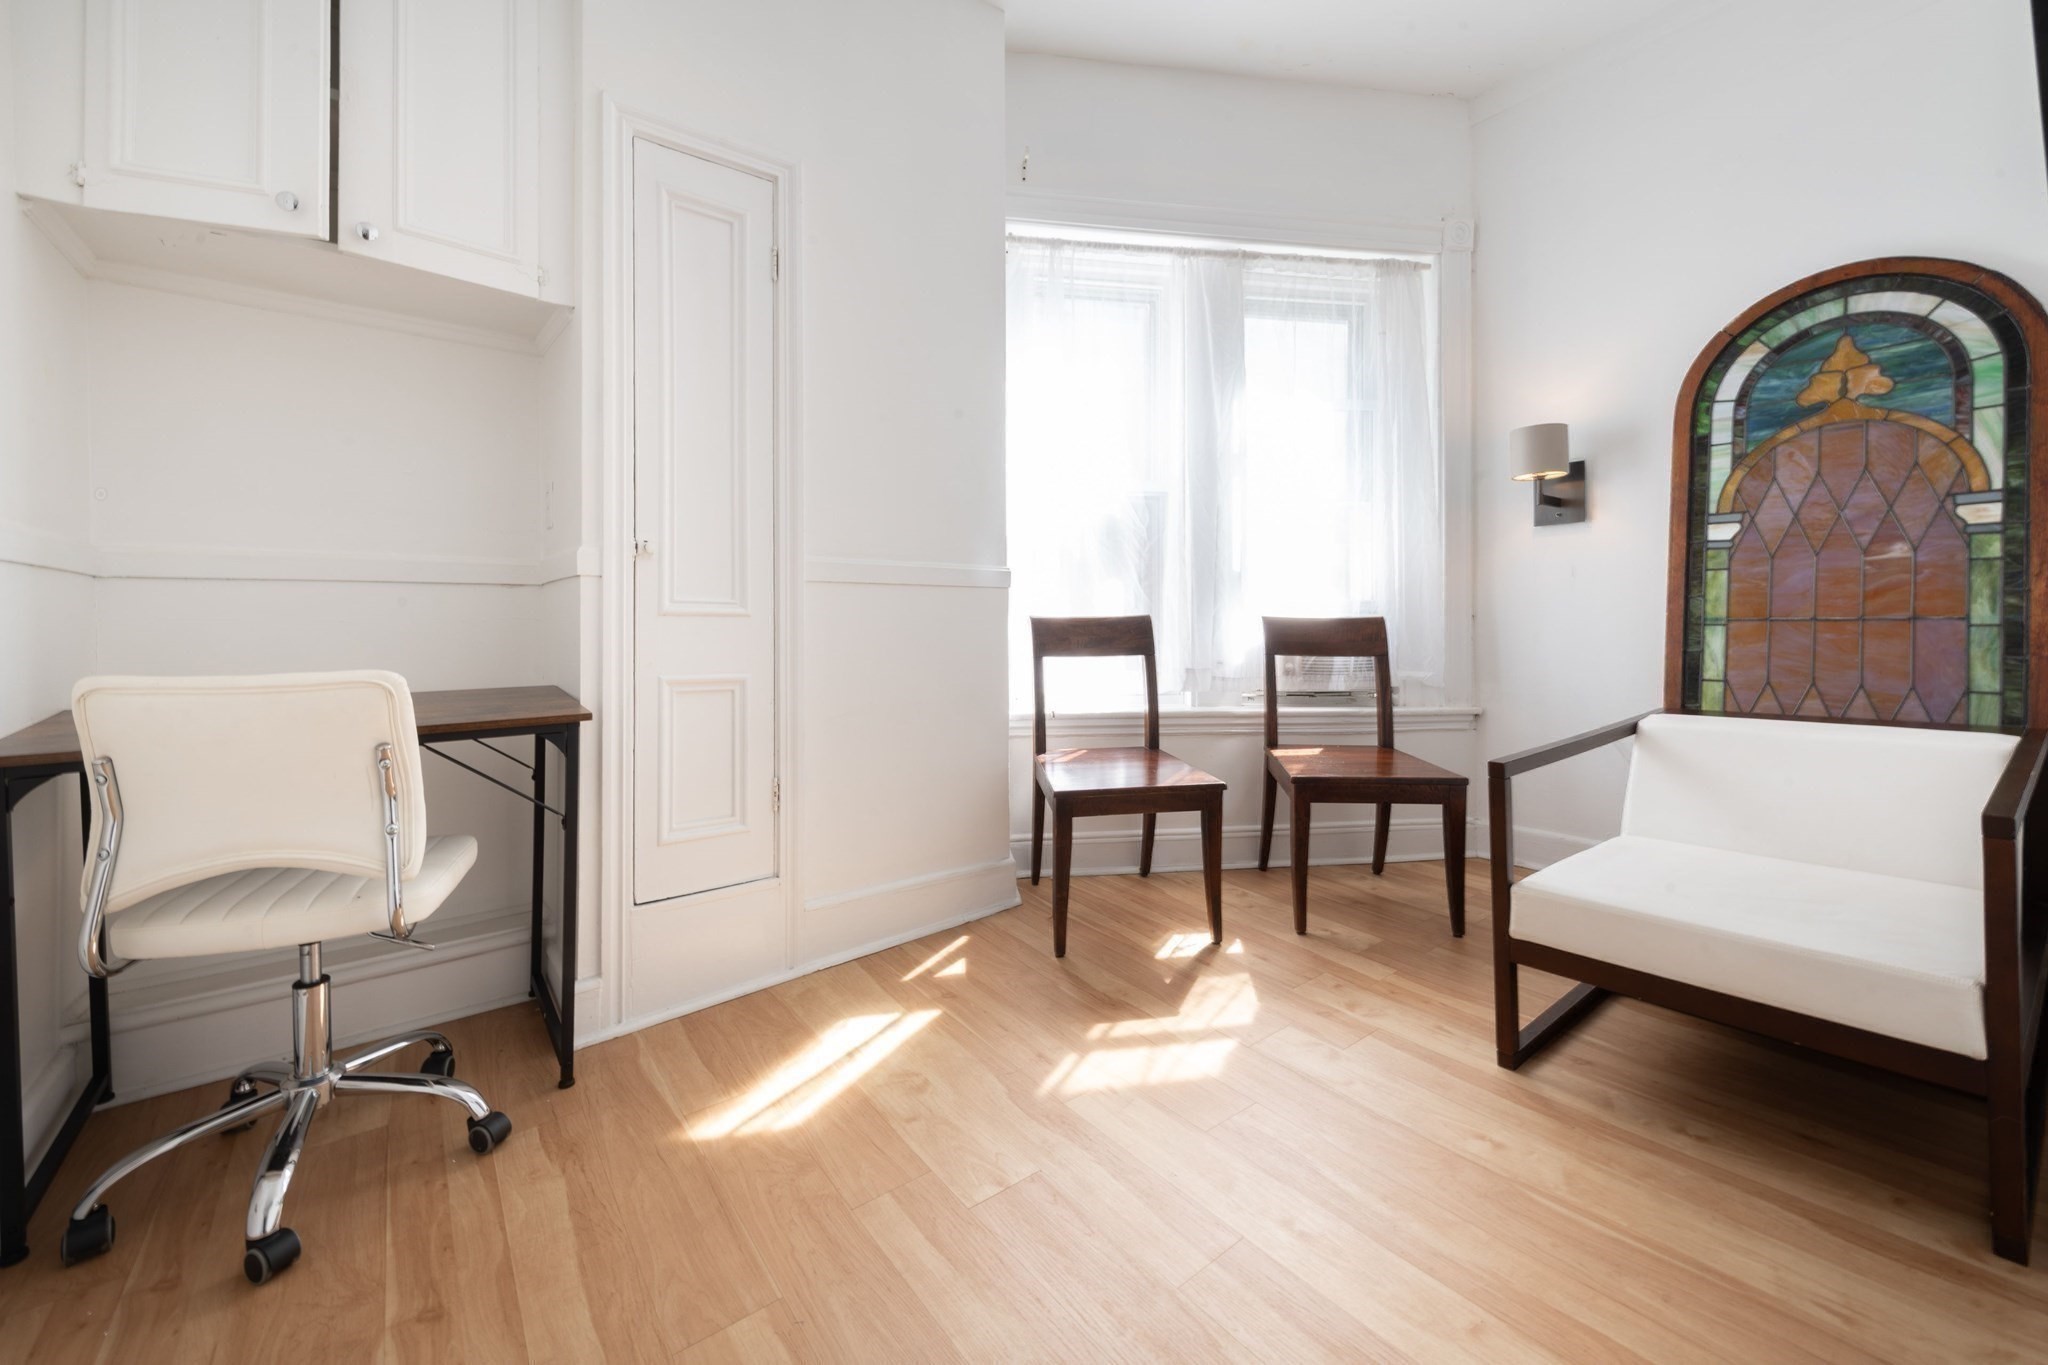
Bright sitting room with hardwood floors, a desk, and a settee before a stained-glass panel.
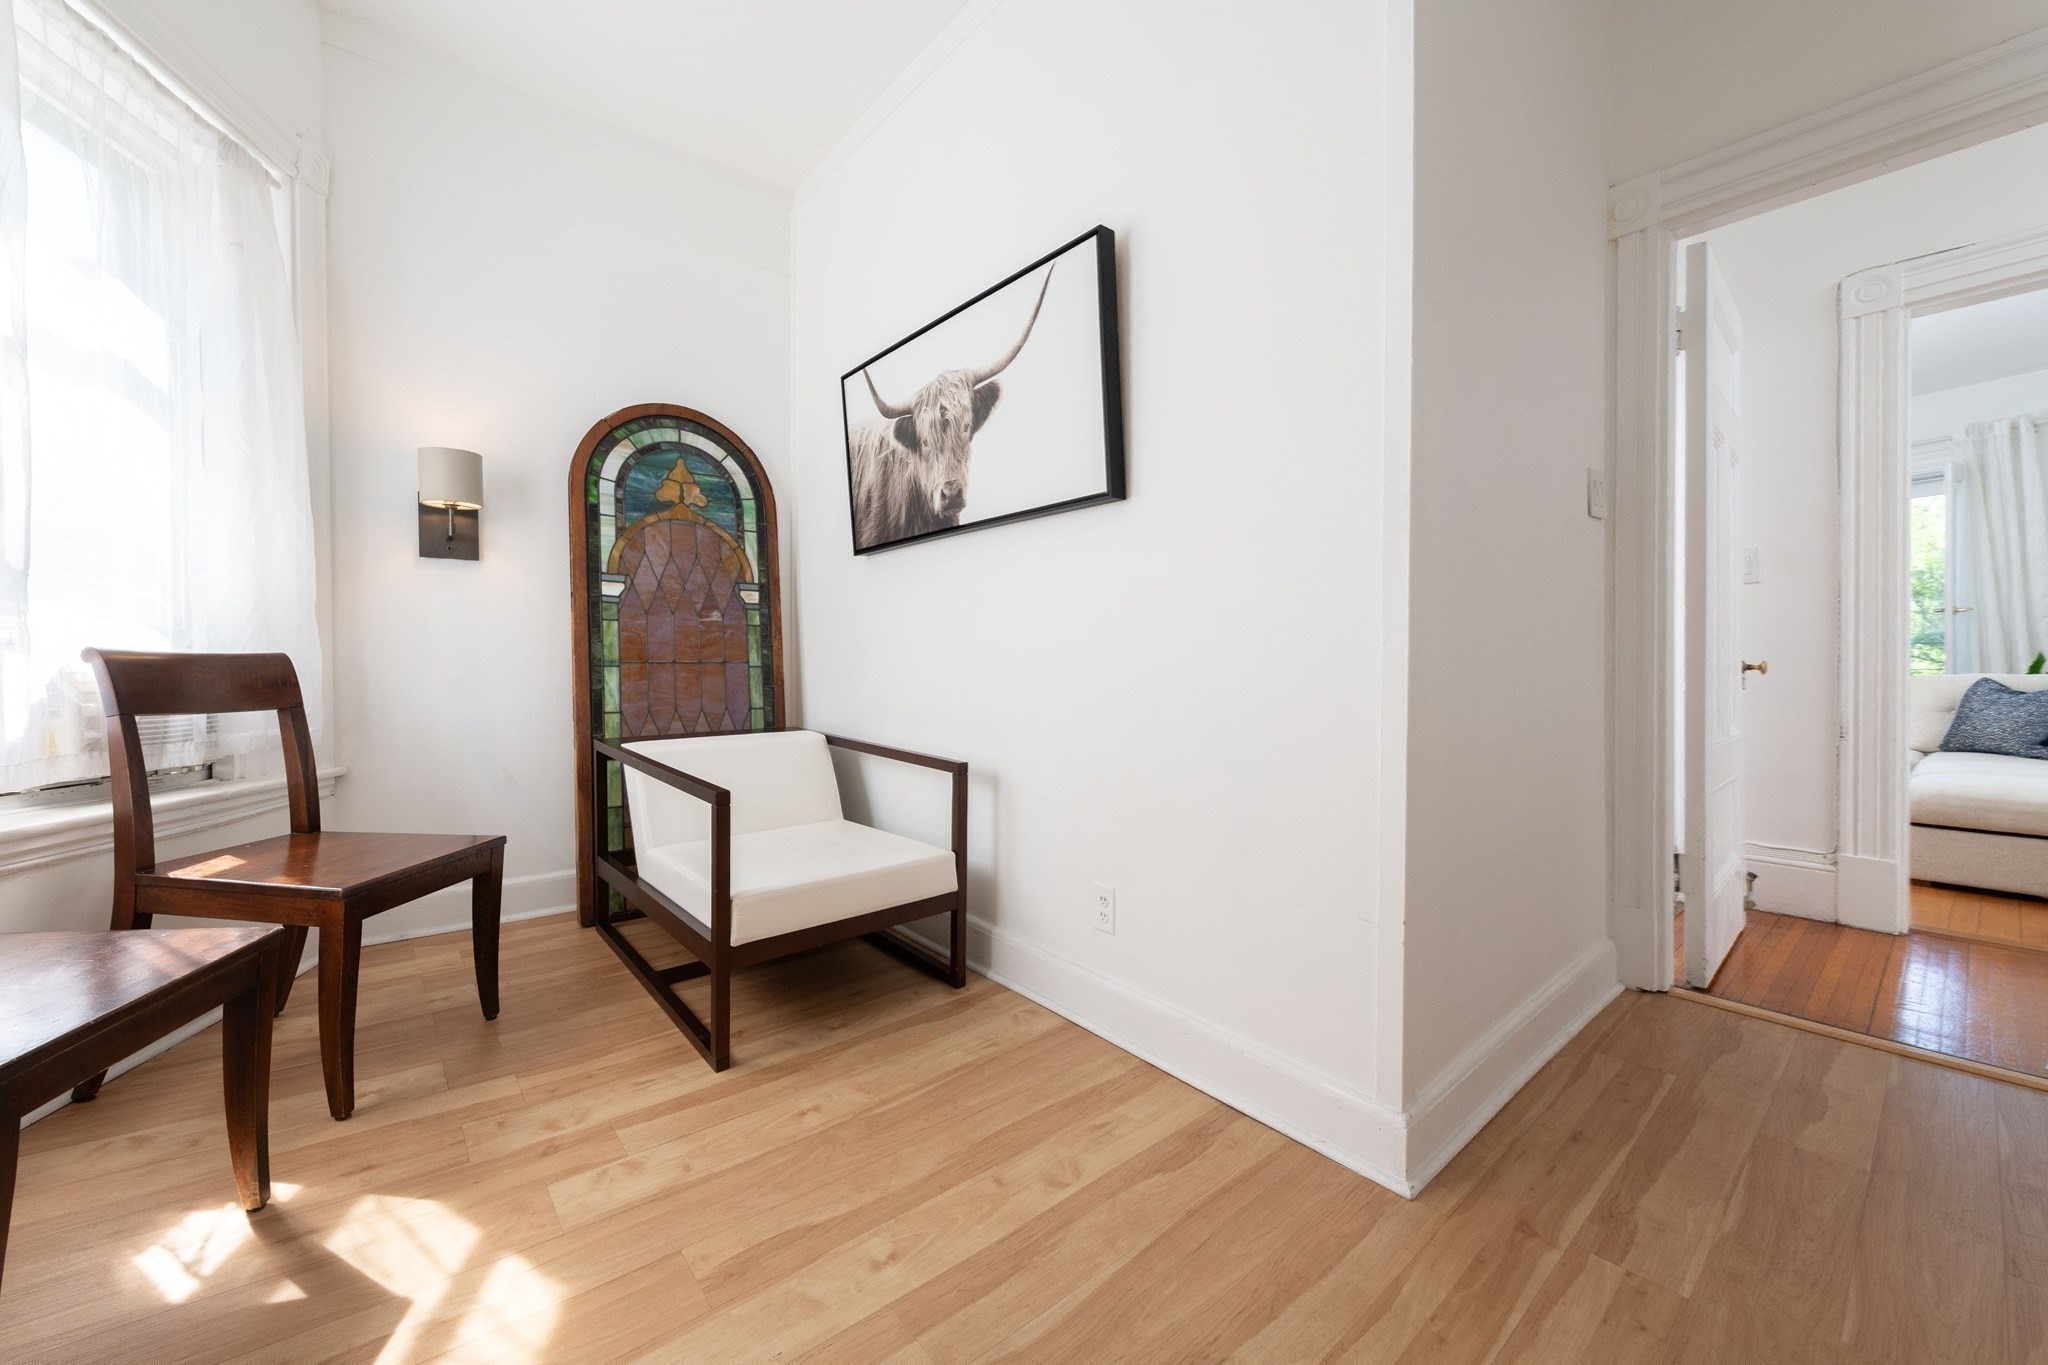
Sitting area with dark wood chairs, a stained-glass panel, and a doorway to the adjoining living room.
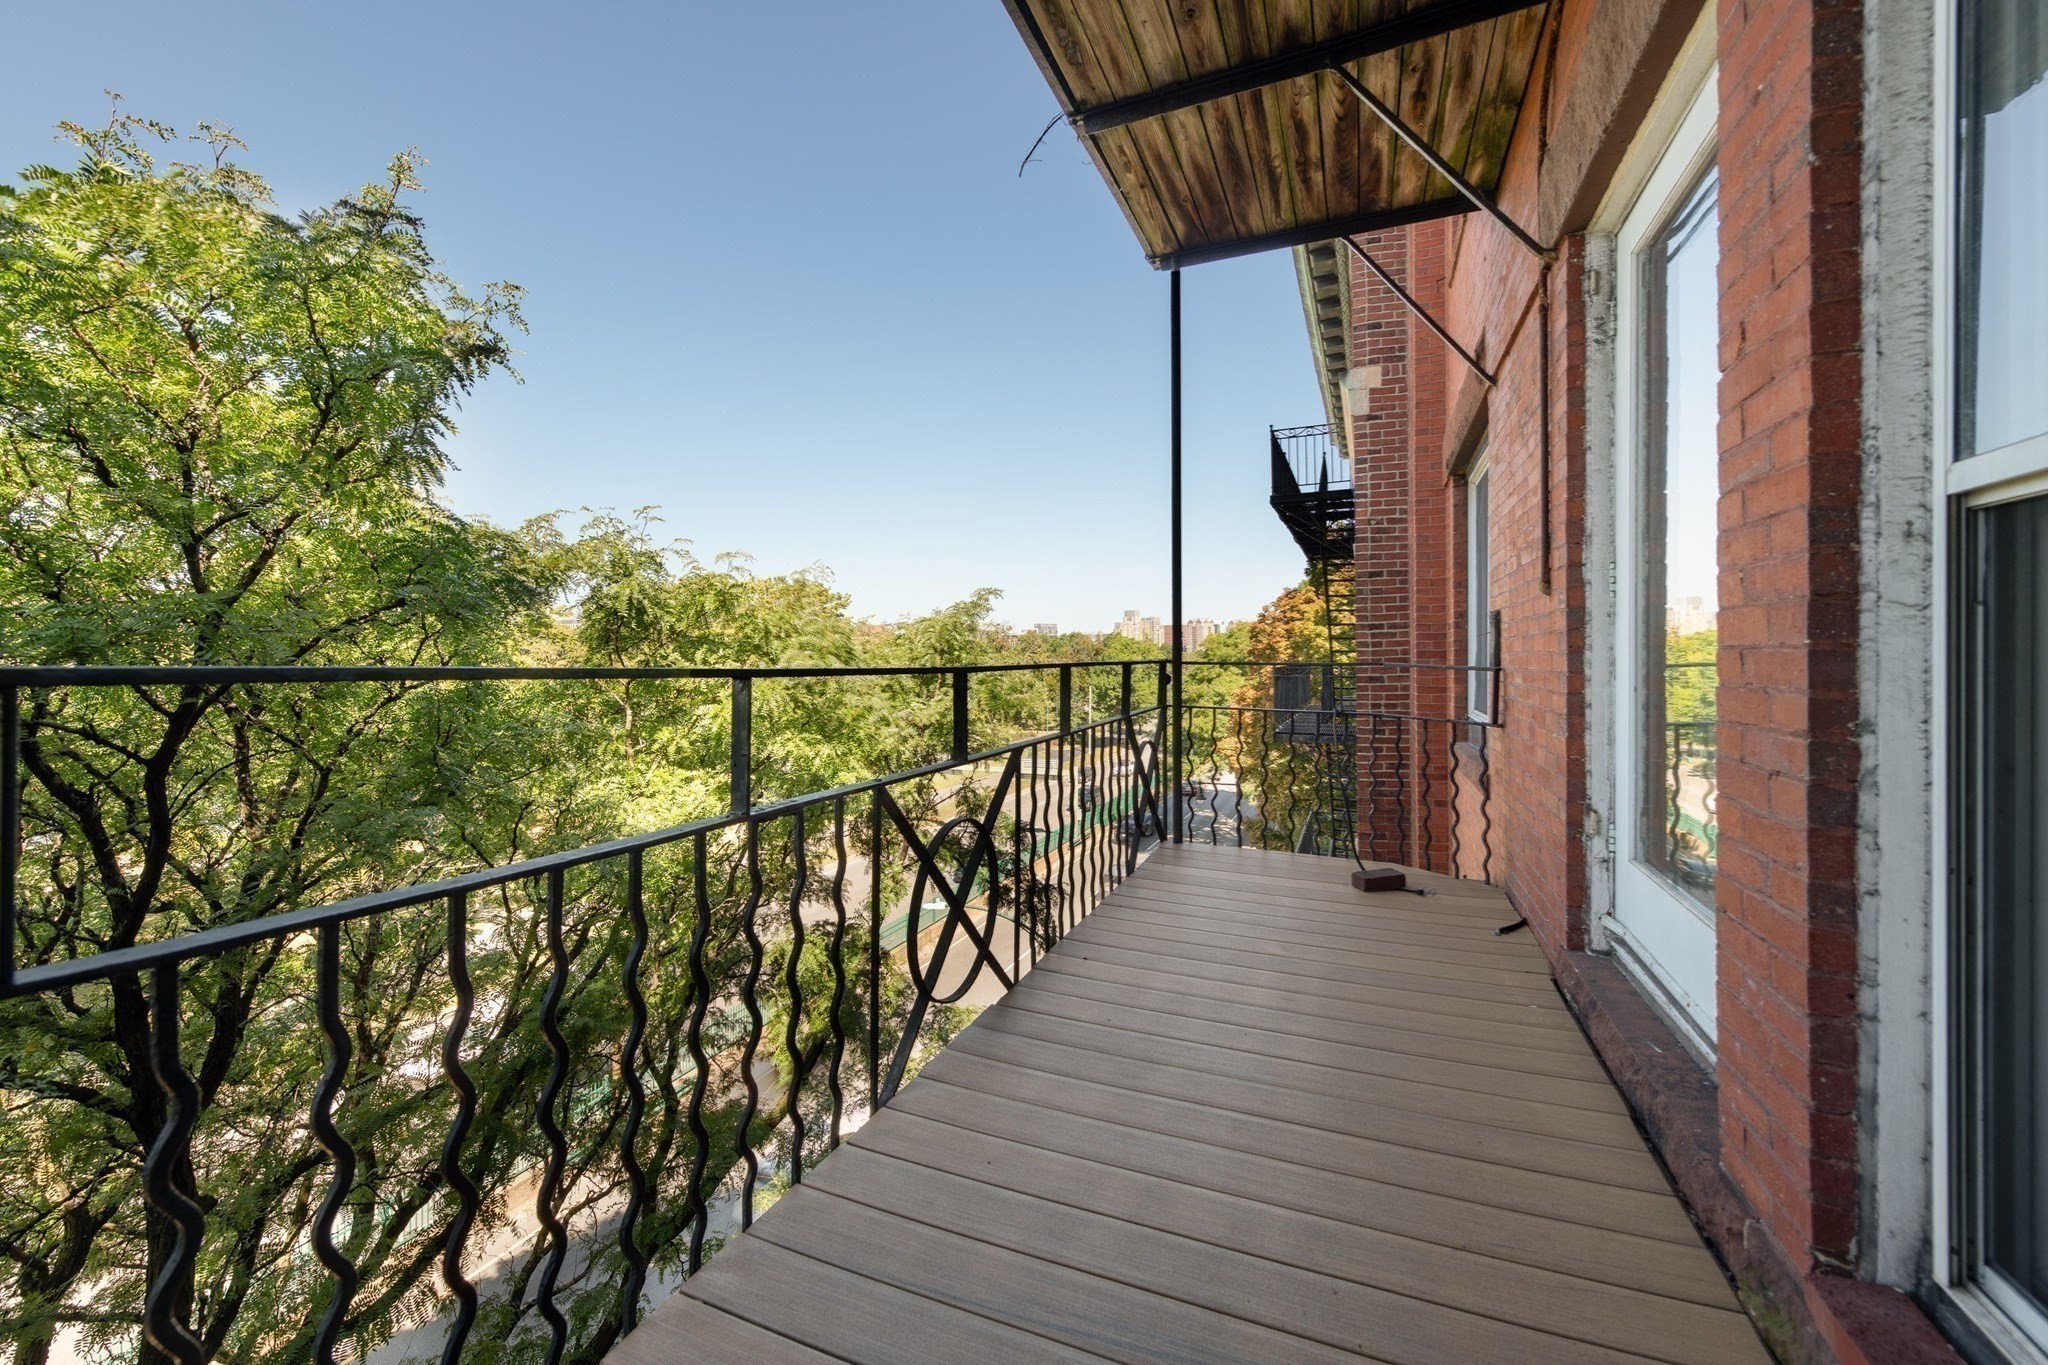
Balcony with a wood-plank awning and black railing overlooking leafy treetops and distant buildings.
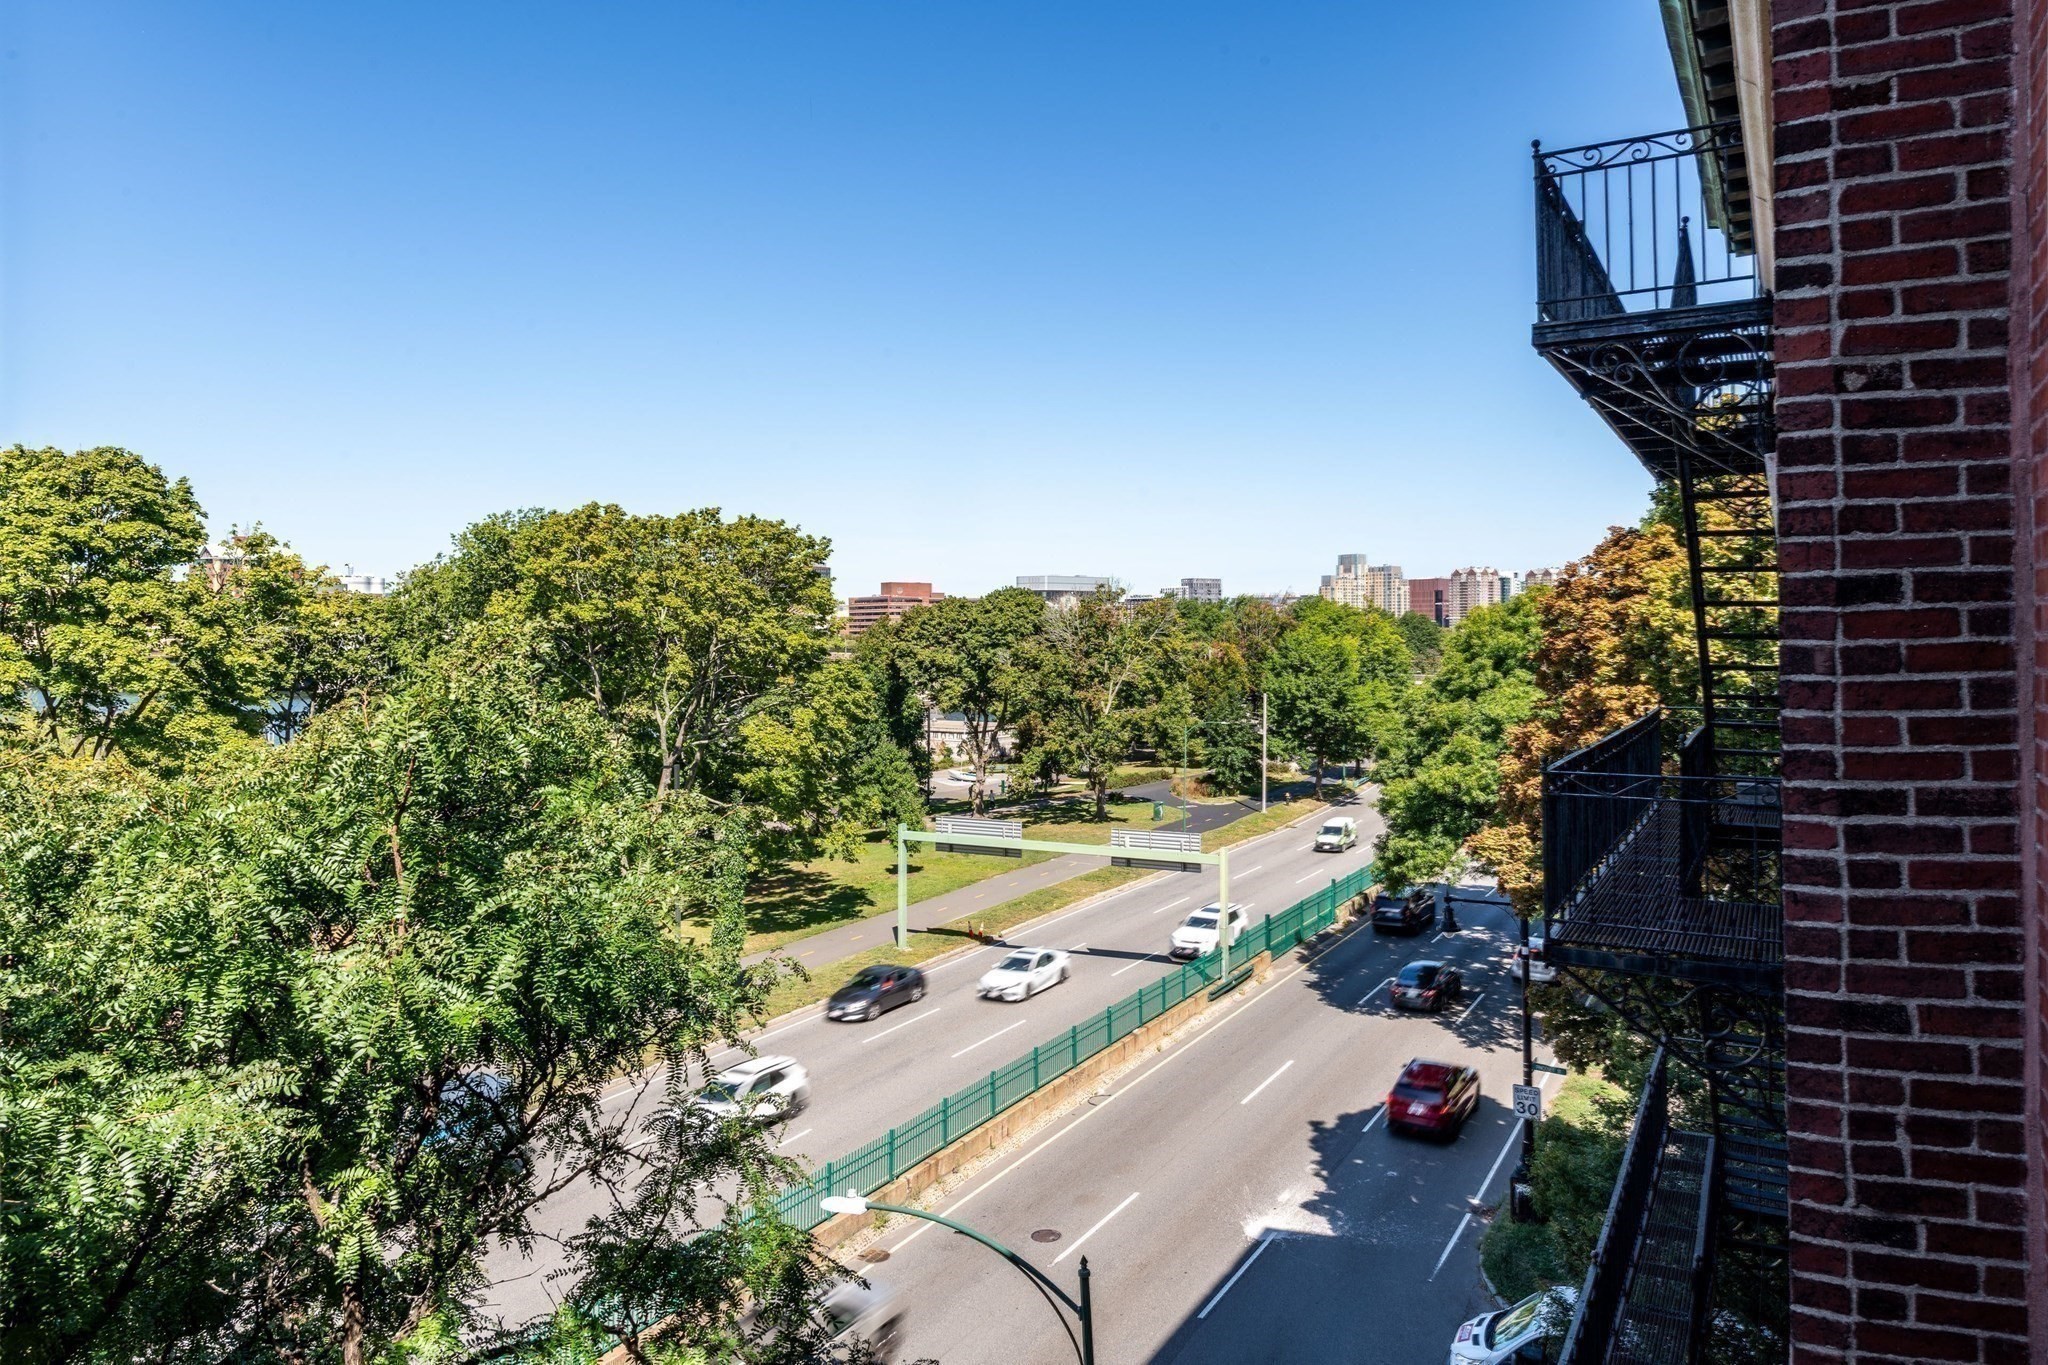
View over a leafy park and busy road from beside a brick building with metal fire escapes.
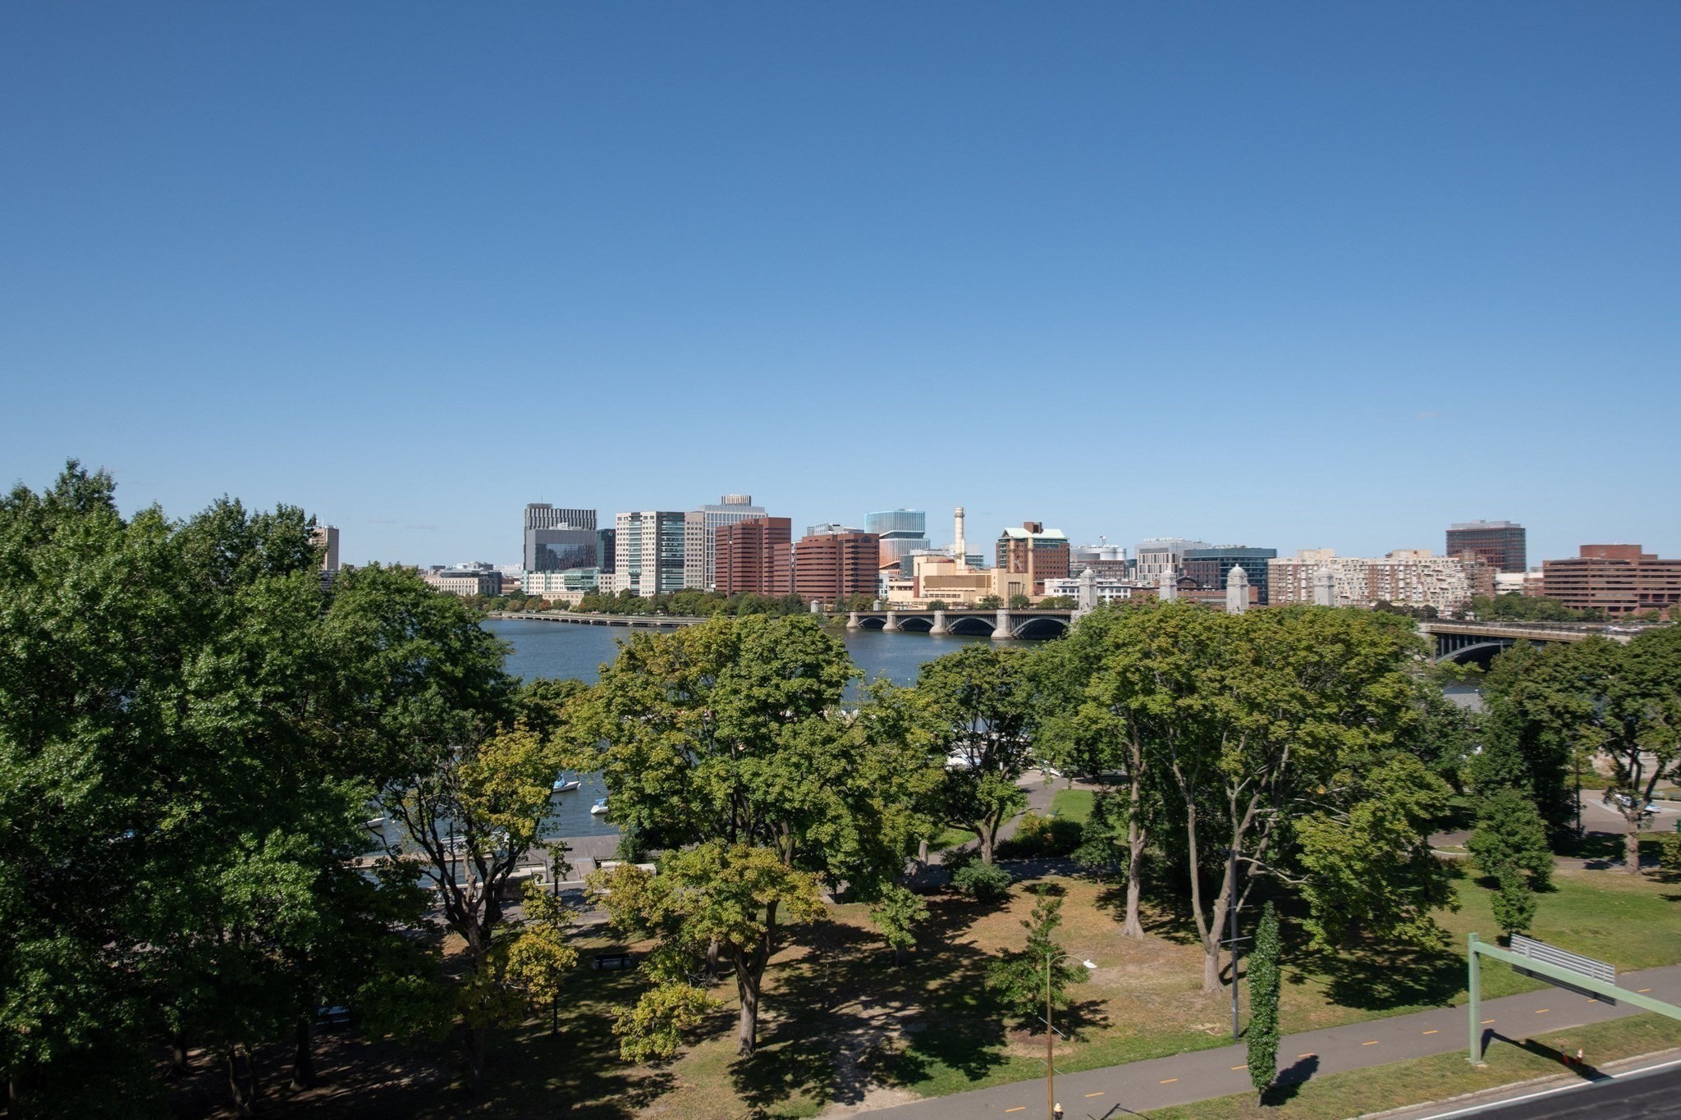
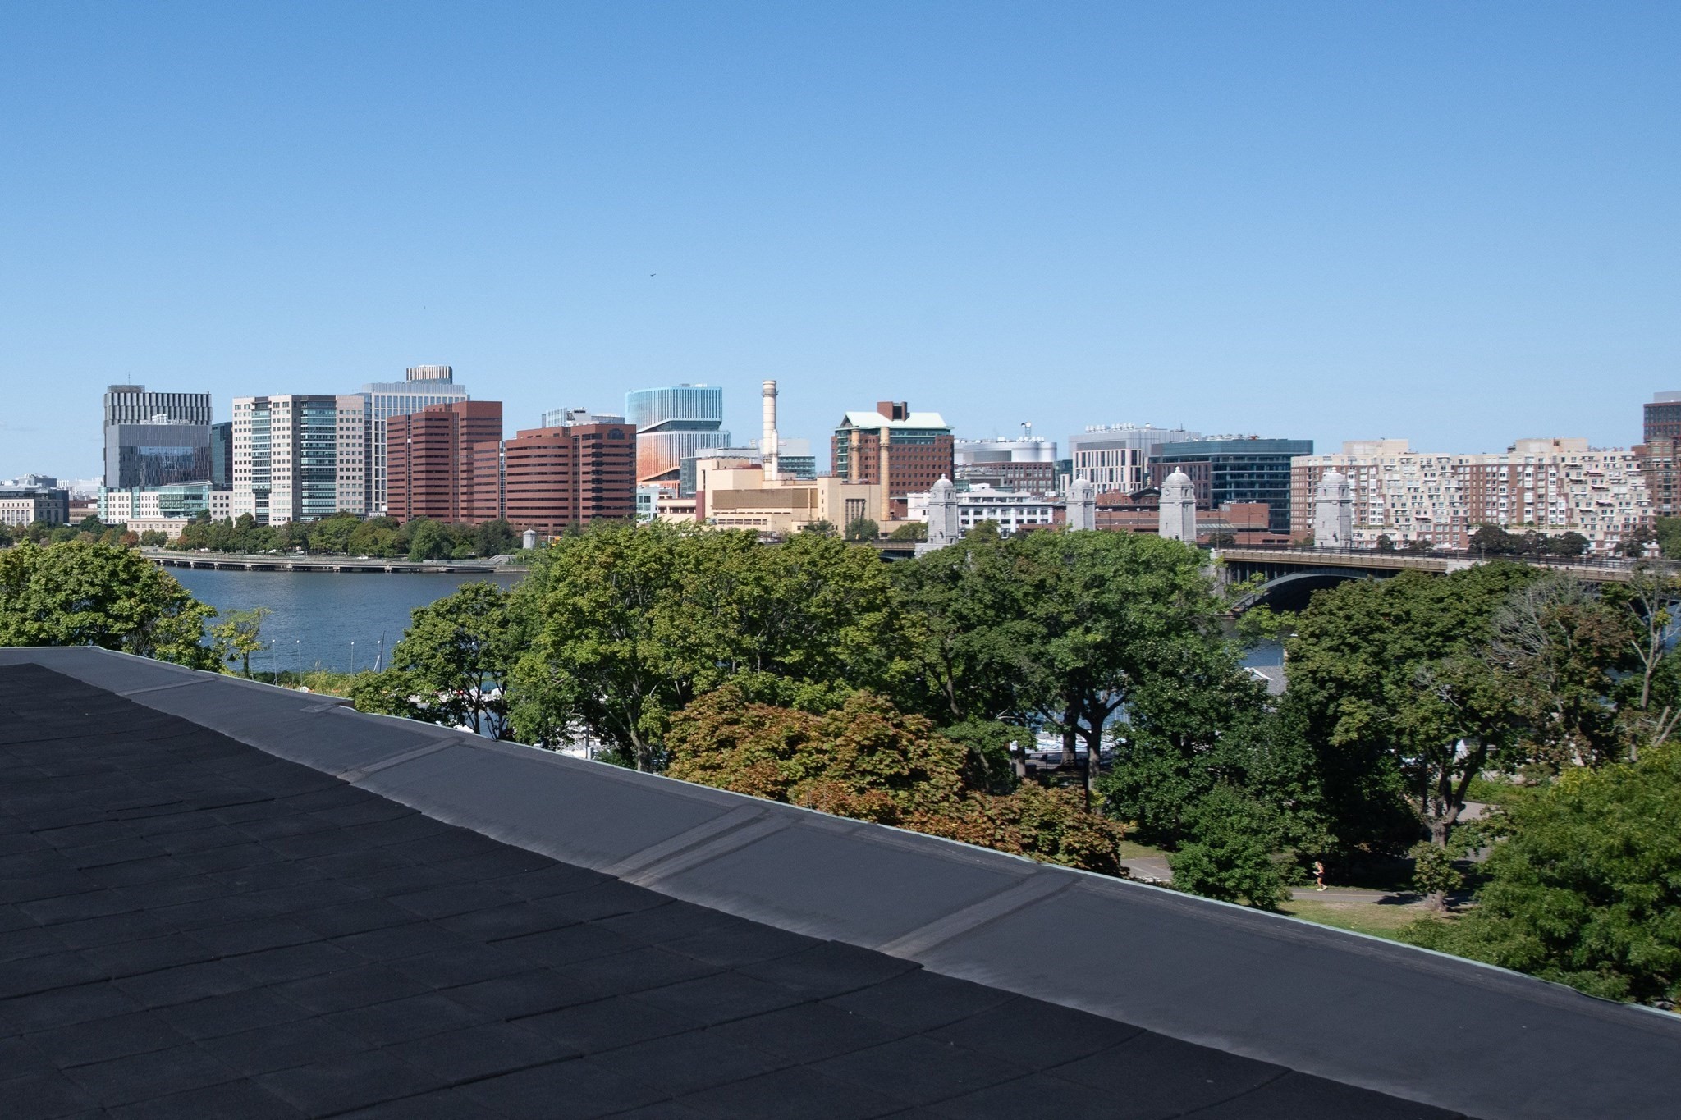
Riverside park and Charles River with an arched bridge and Boston skyline beyond.
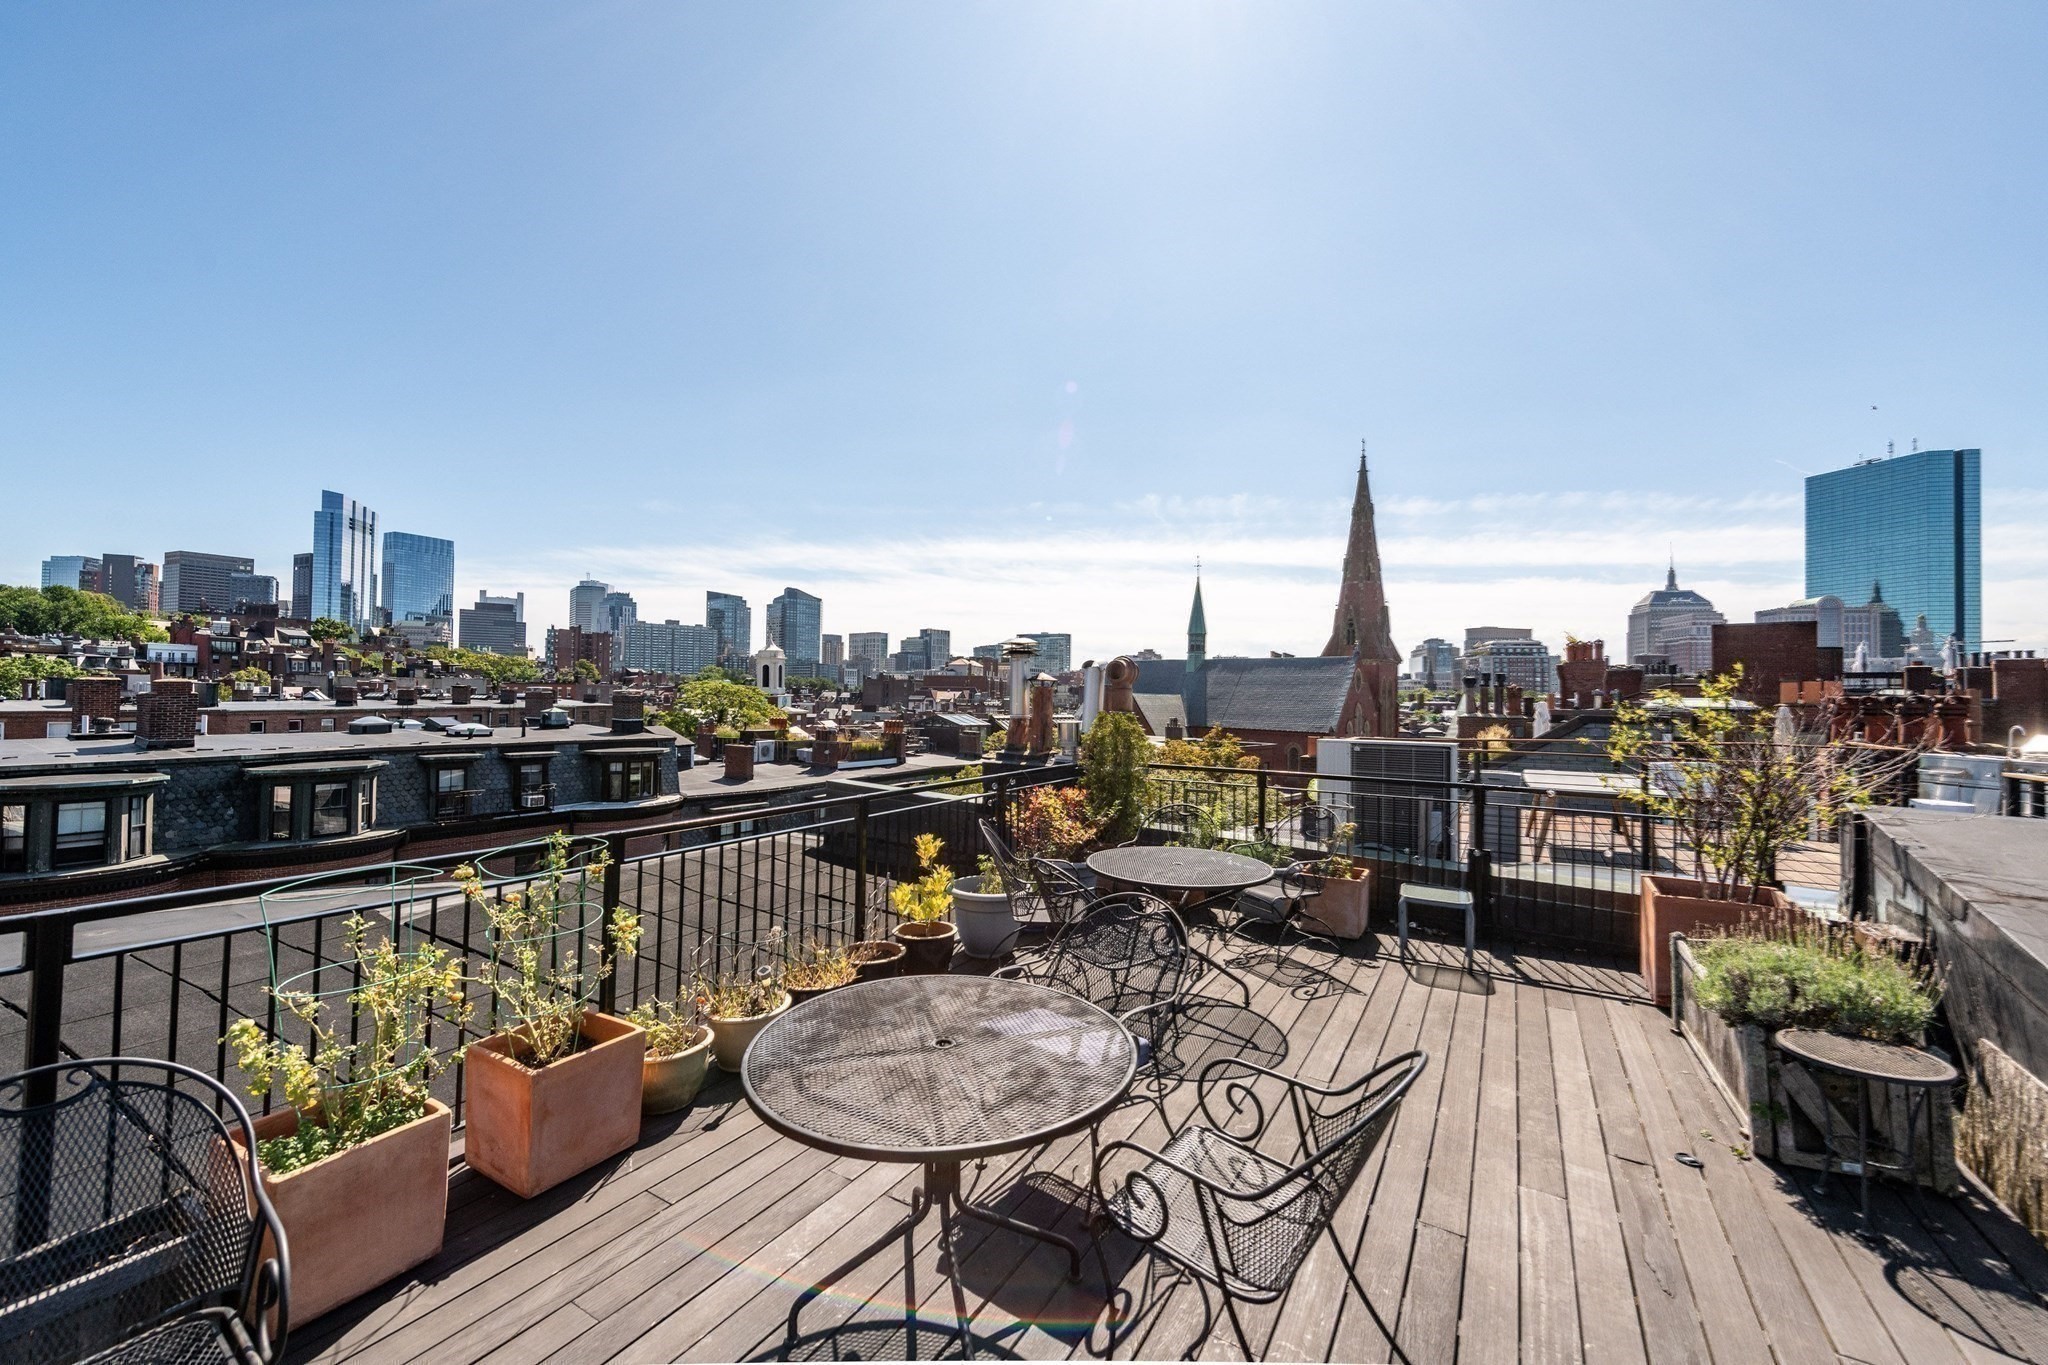
Rooftop deck with café furniture and planters overlooking Boston’s skyline.
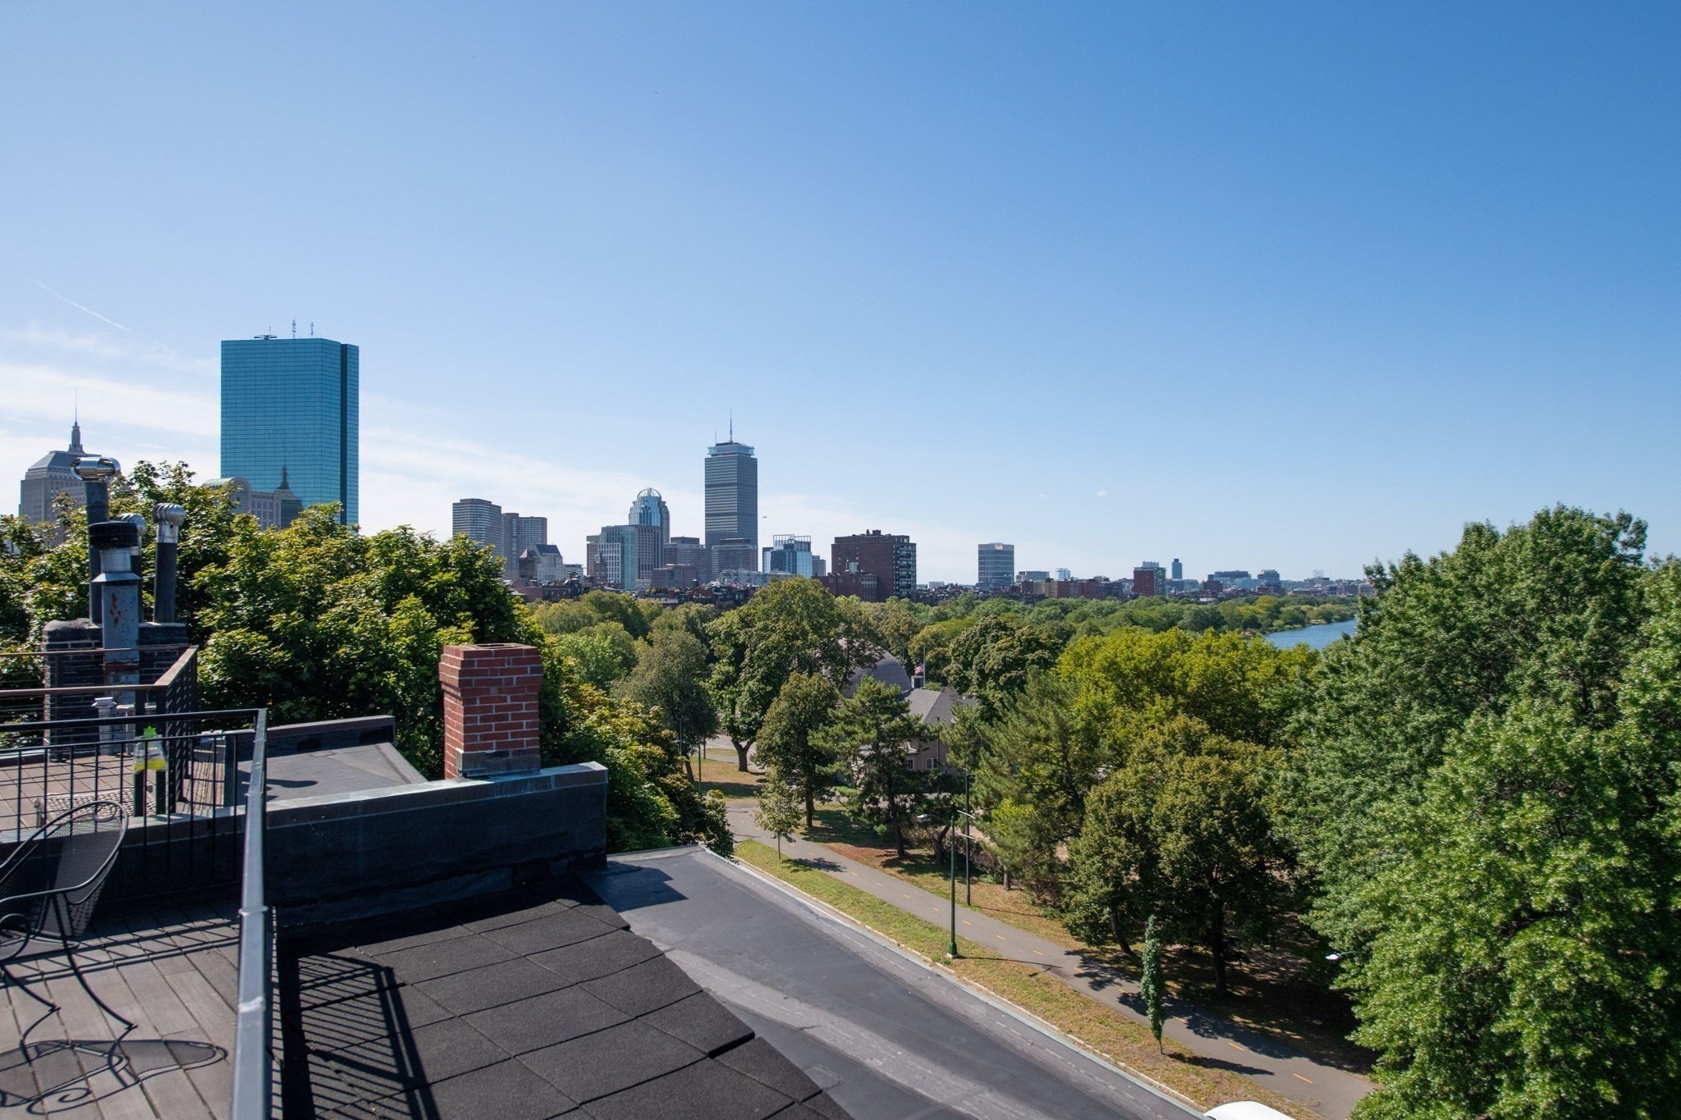
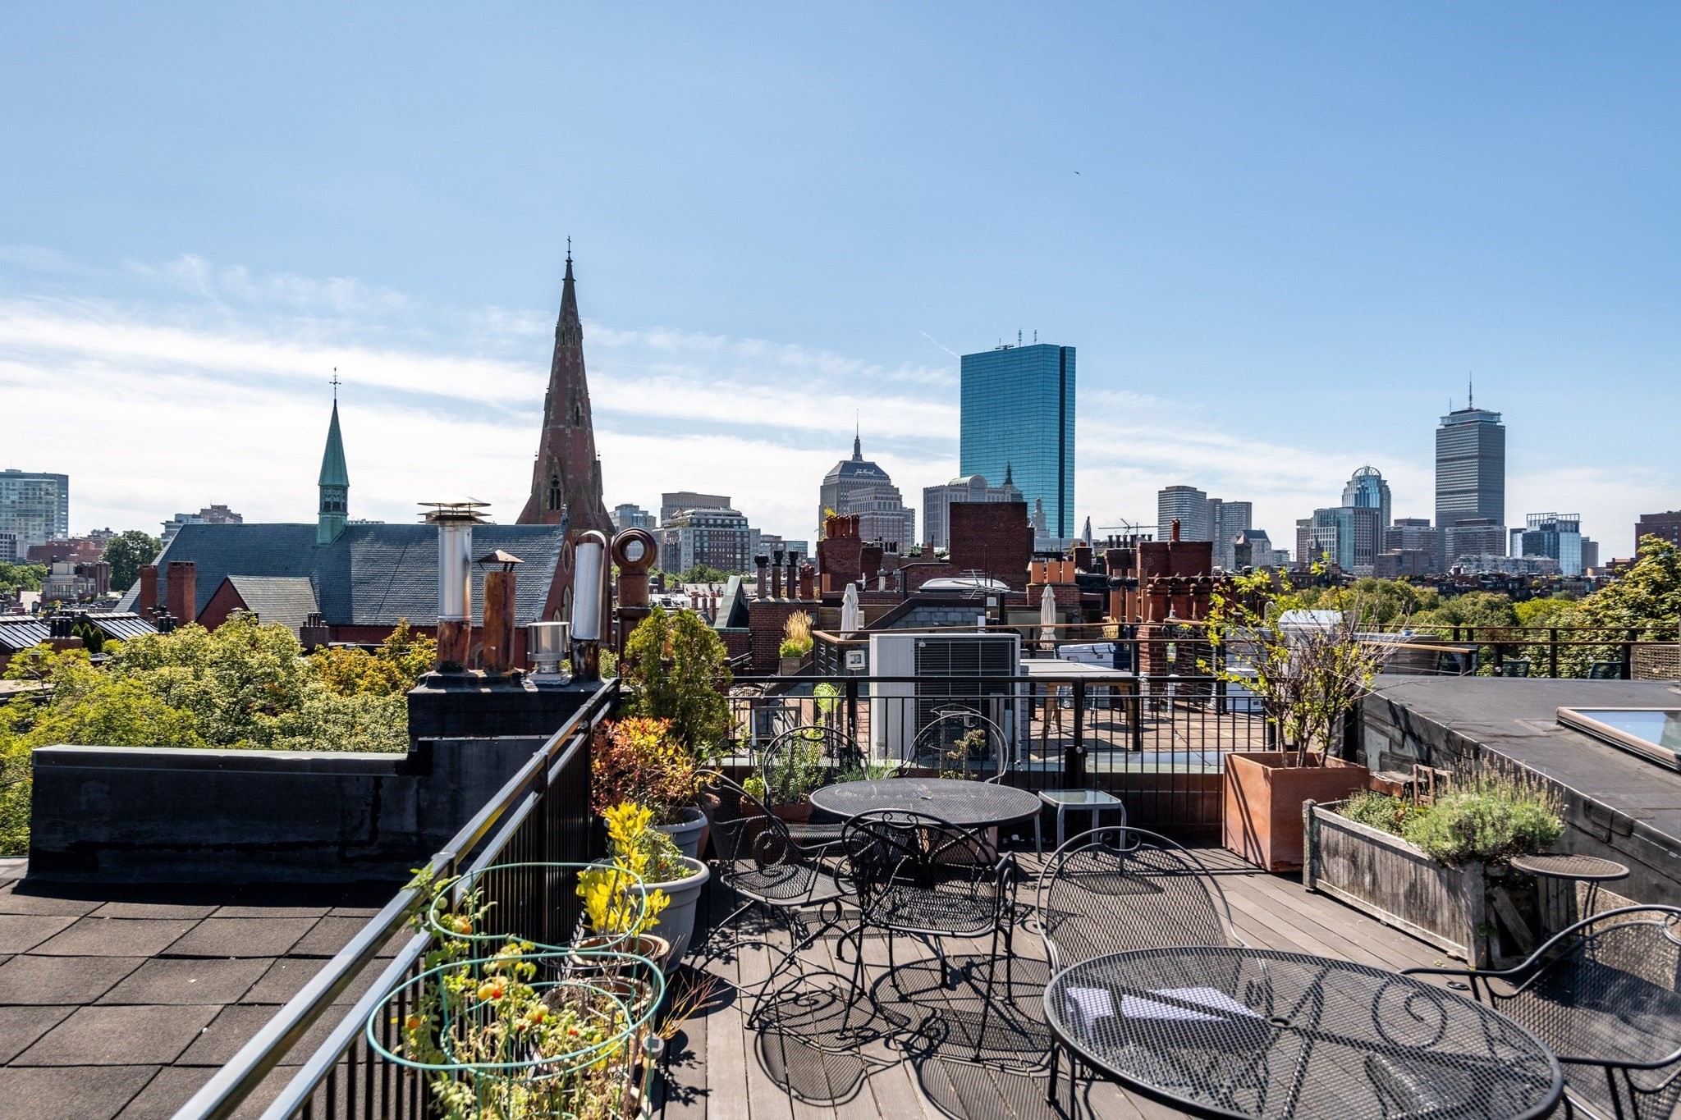
Rooftop terrace overlooking Boston’s skyline, leafy parkland, and the river.
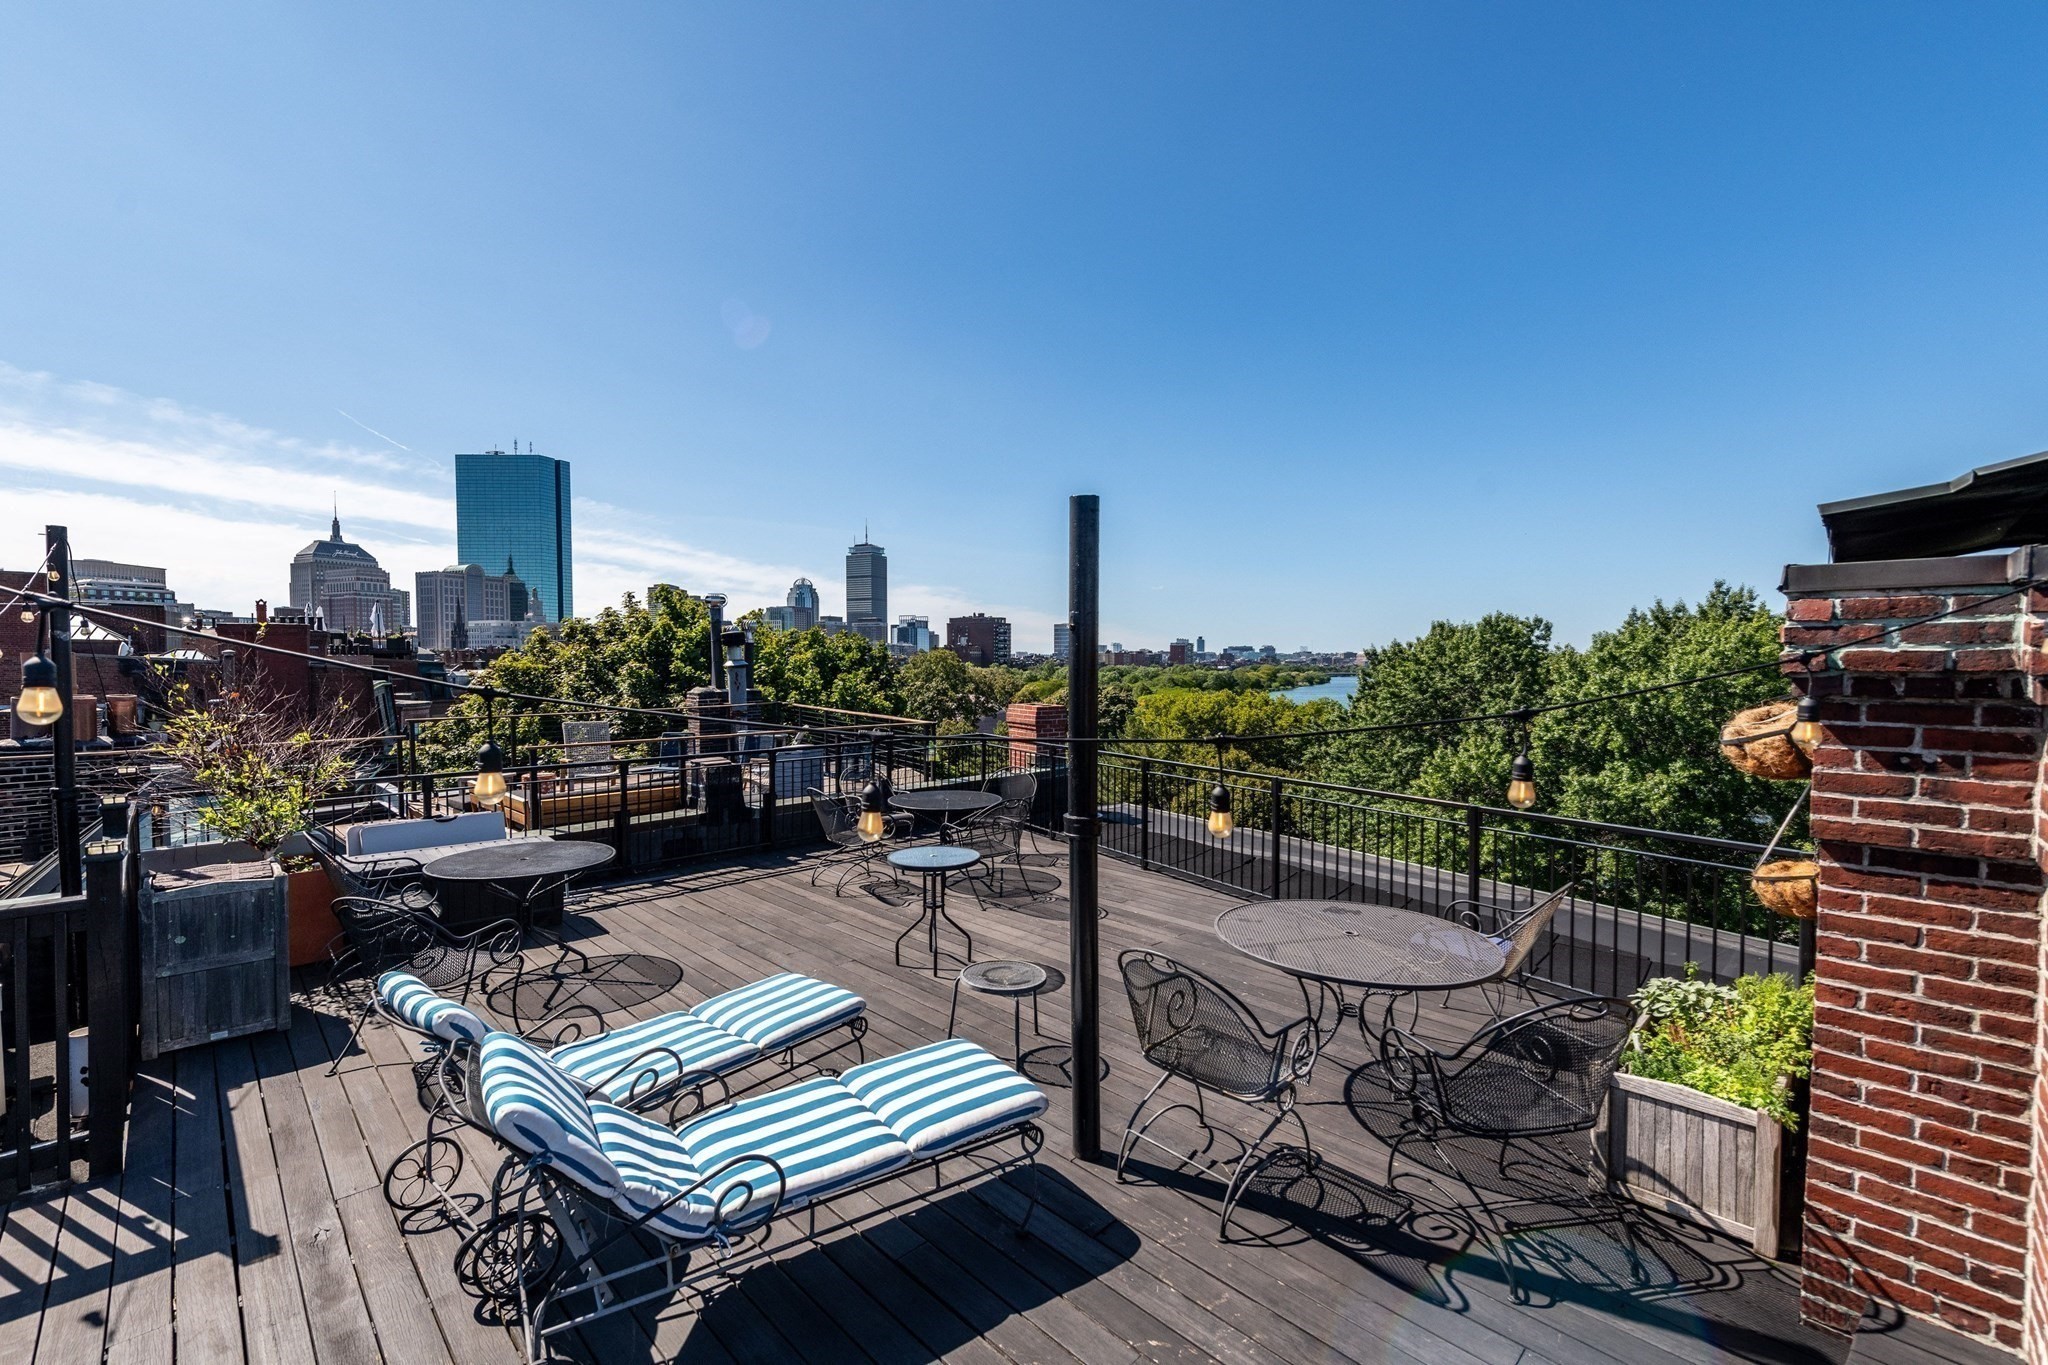
Rooftop deck with striped loungers and café tables overlooking the Boston skyline and water.
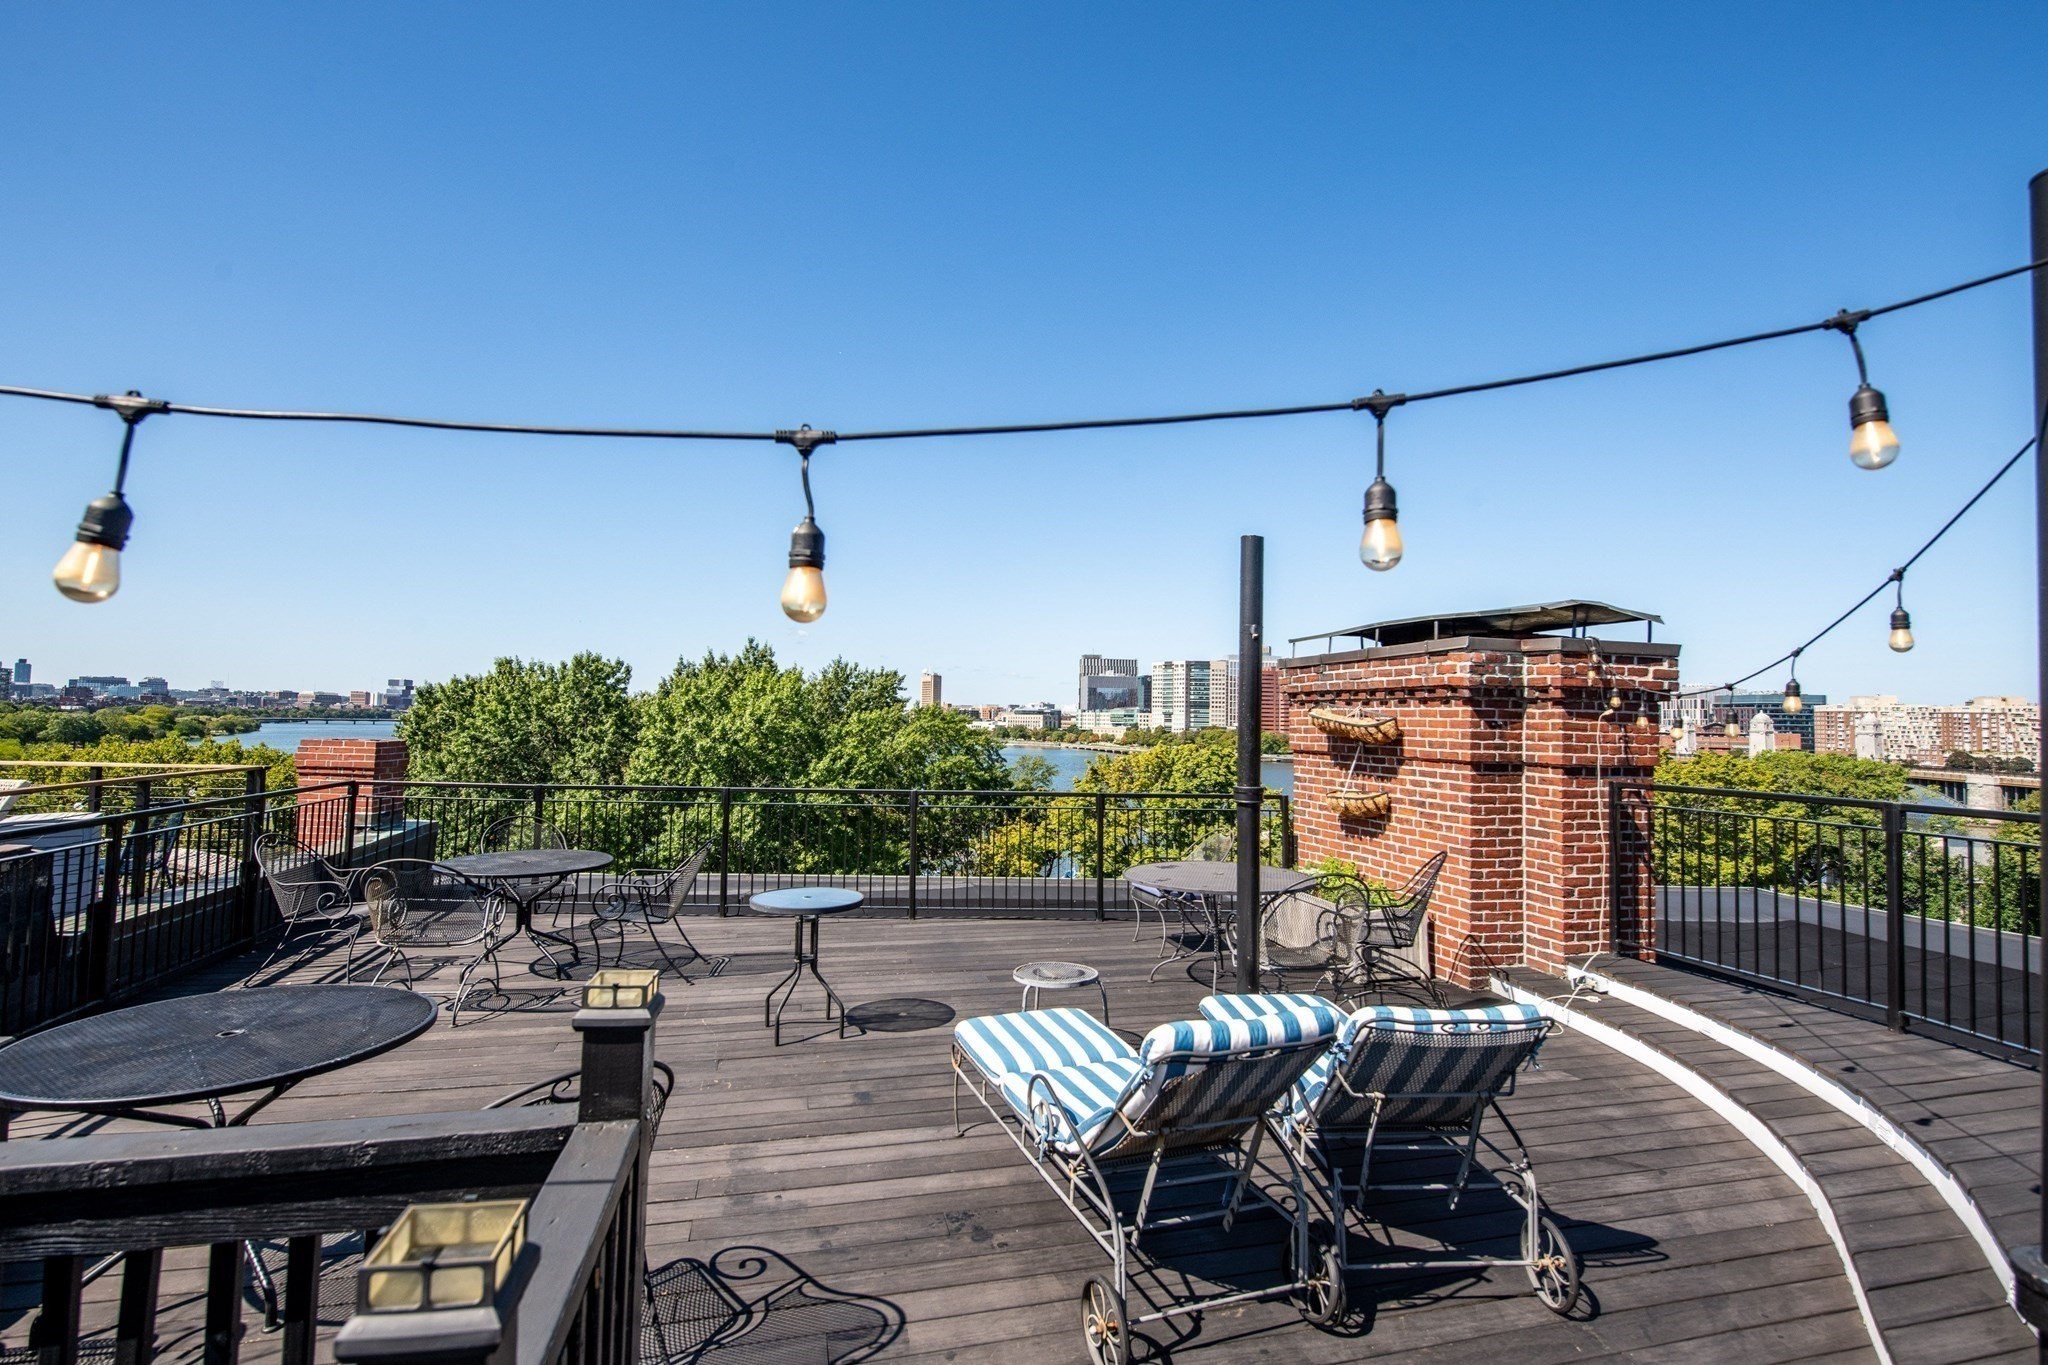
Rooftop deck with striped lounge chairs, string lights, and views of water and the Boston skyline.
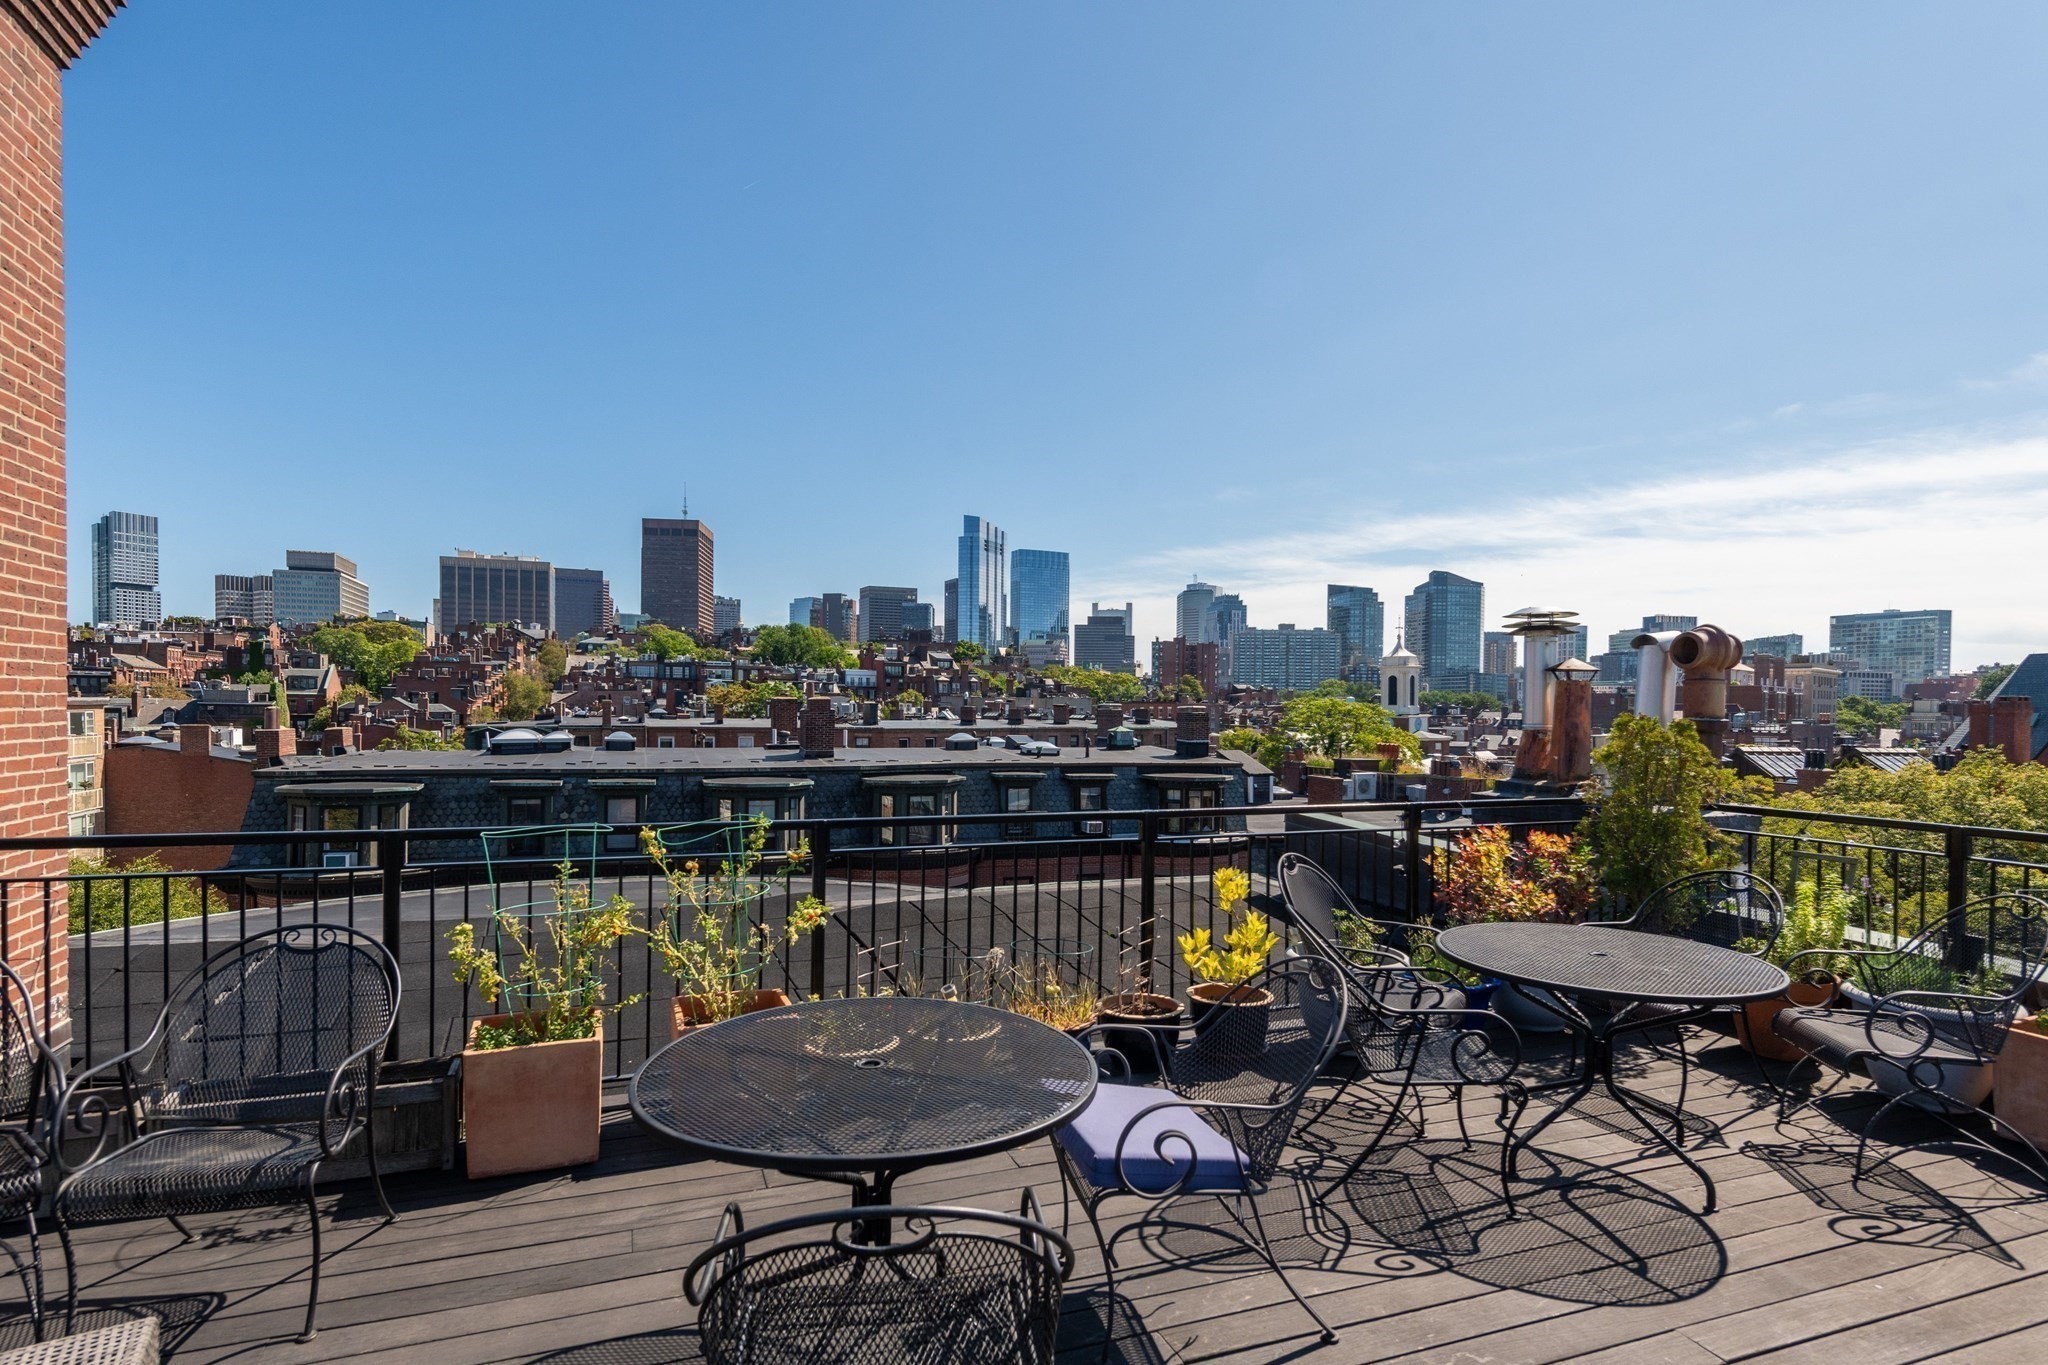
Rooftop deck with metal patio furniture, planters, and a wide Boston skyline view.
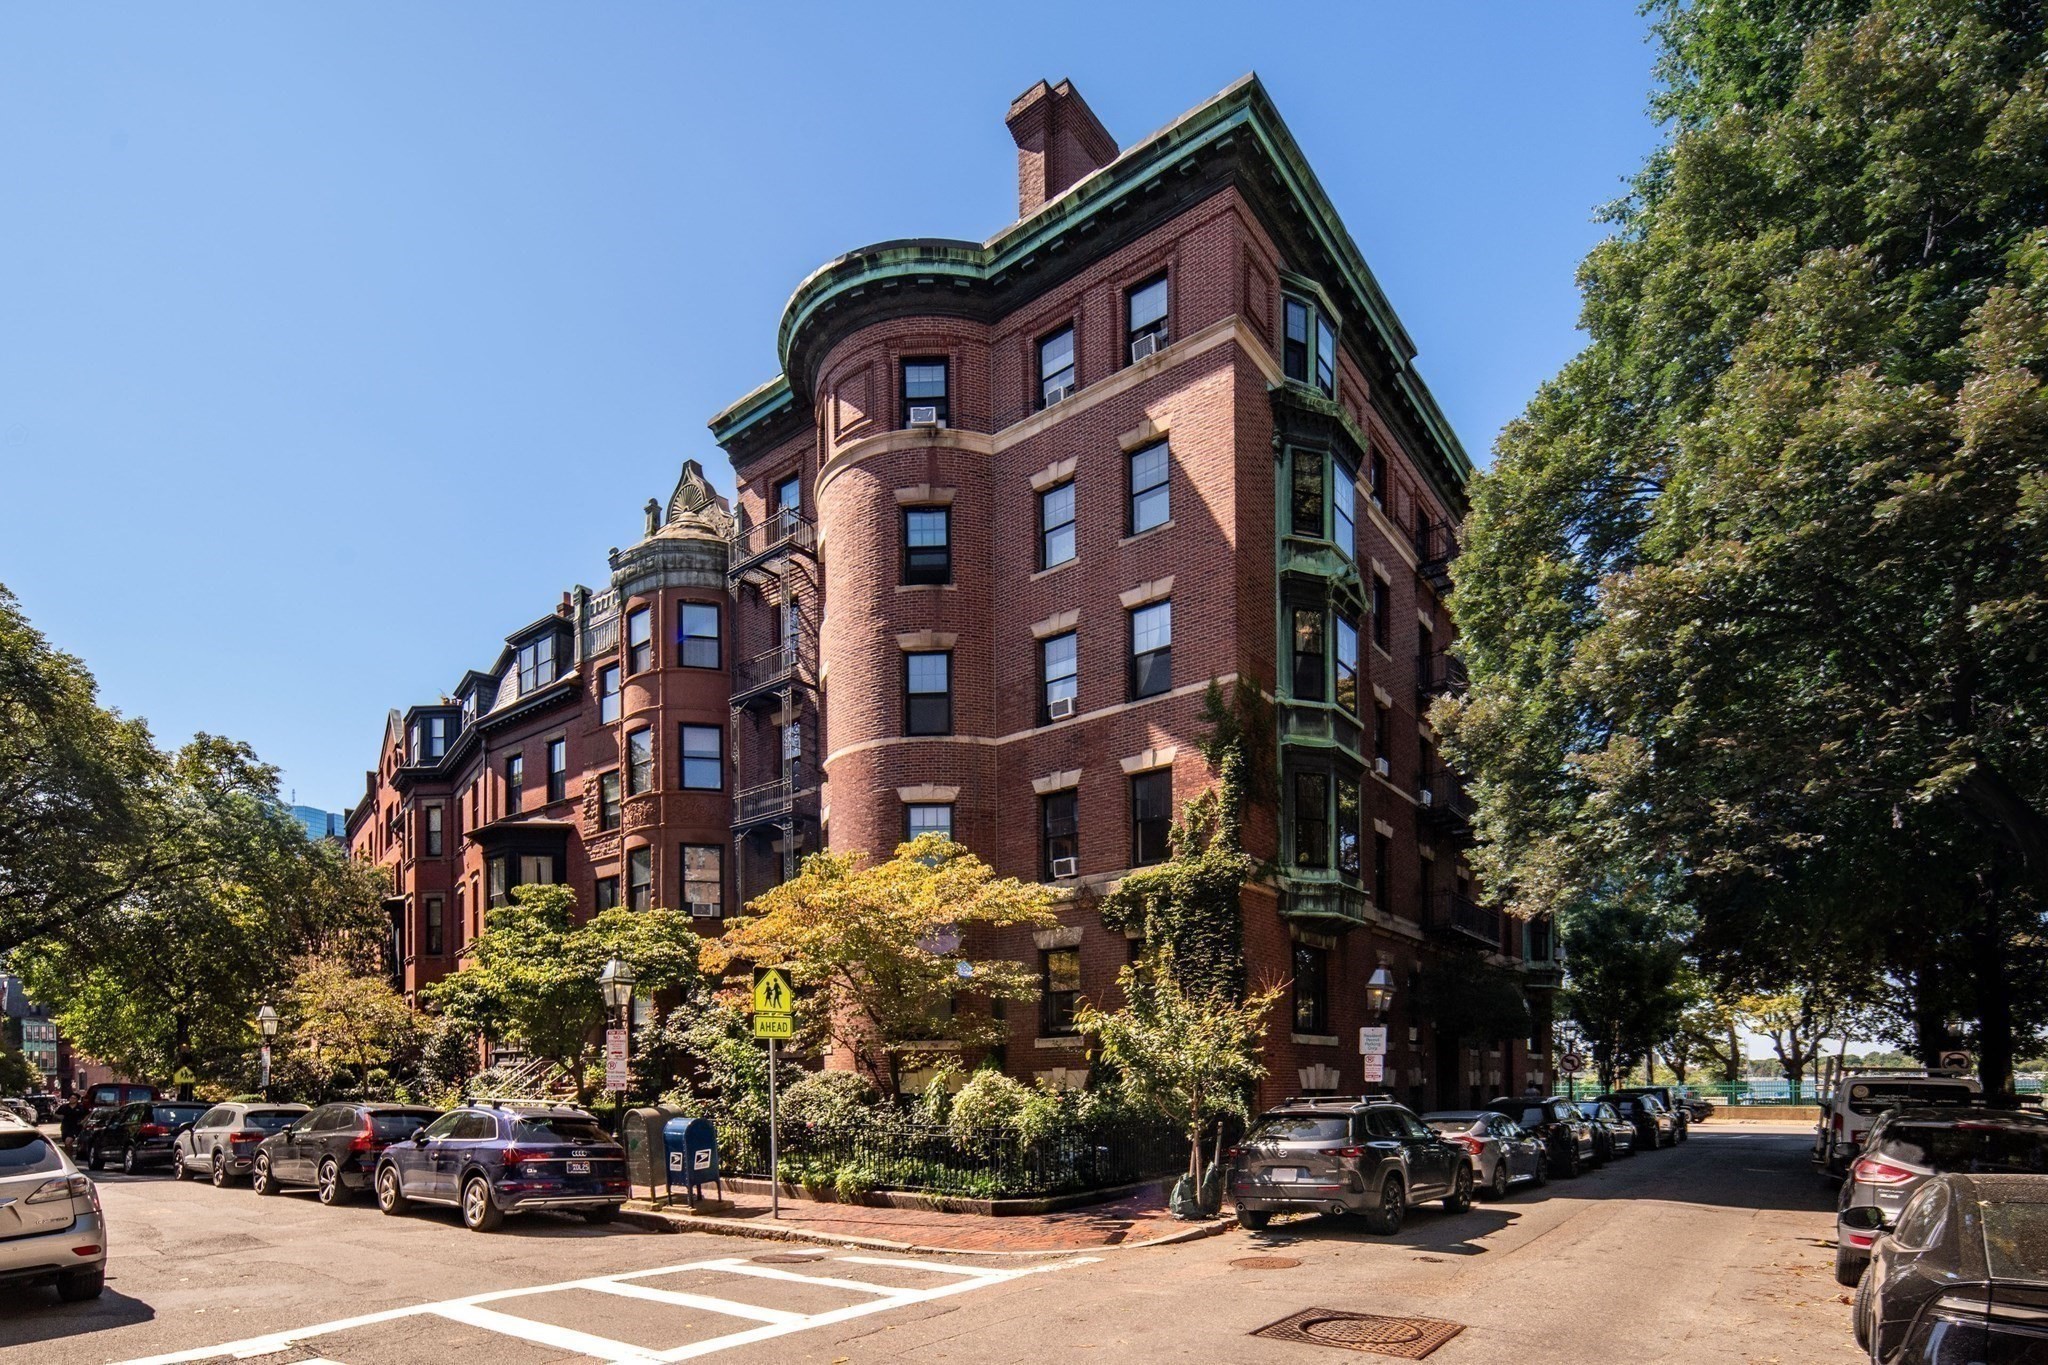
Red-brick residential building with rounded bay windows and green trim on a tree-lined street.
Rooftop terrace with patio seating and potted plants overlooking the Boston skyline.
Boston skyline across the Charles River, with a bridge and leafy treetops in front.
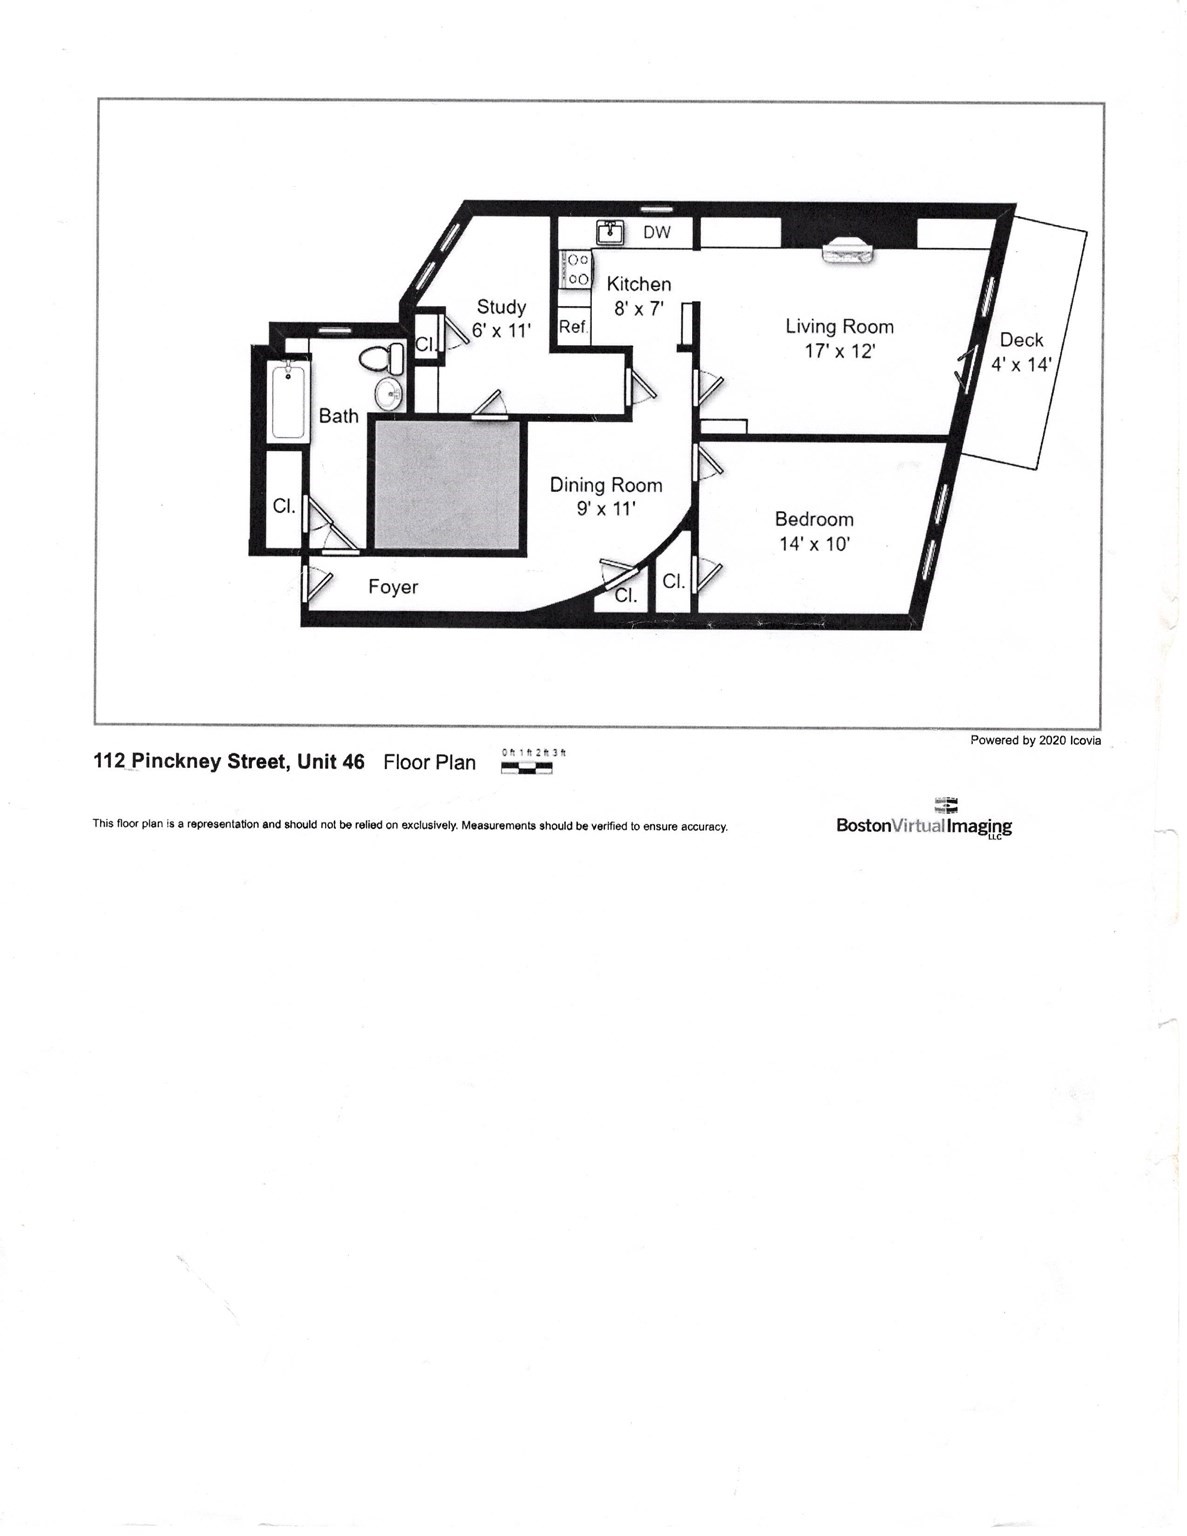
Floor plan of 112 Pinckney Street, Unit 46, with a study and deck.
SEE ALL PHOTOS
Red-brick building entrance with a green arched awning, ornate wooden doors, and an iron balcony.
Ornate wrought-iron elevator cage between carpeted staircases in a bright entry hall.
Apartment entry hall with carpeted steps, a globe on a console, and a chair beside a patterned runner.
Unit 46 entry with a brass keypad lock and a foyer console table, oval mirror, and wall sconce.
Living room with a cream sectional, white fireplace and built-ins, and hardwood floors.
Living room with a white sofa, hardwood floors, and a white fireplace beneath a television.
Kitchen with white and dark wood cabinets, terracotta tile floor, and a wood-plank ceiling.
Compact kitchen with stainless steel appliances, terracotta tile floor, wood ceiling, and a bright window.
Dining area with a round wooden table, ornate framed painting, and hardwood floors.
Dining nook with a round dark wood table, hardwood floors, and framed artwork above a potted plant.
Dining area with a round wooden table, upholstered chairs, and a potted plant beside a hardwood hallway.
Bedroom with a large bed, teal curtains, and a window overlooking trees.
Staged bedroom with mint bedding, a yellow patterned headboard, and dark wood dressers.
Renovated bathroom with marble-look tile, wood slatted vanity, and a window above a radiator.
Bathroom with marble-look tile, bathtub and shower, radiator beneath a window, and wood-front vanity.
Renovated bathroom with a white bathtub, marble-look tile, and a recessed shower niche.
Bright sitting room with hardwood floors, a desk, and a settee before a stained-glass panel.
Sitting area with dark wood chairs, a stained-glass panel, and a doorway to the adjoining living room.
Balcony with a wood-plank awning and black railing overlooking leafy treetops and distant buildings.
View over a leafy park and busy road from beside a brick building with metal fire escapes.
Riverside park and Charles River with an arched bridge and Boston skyline beyond.
Rooftop deck with café furniture and planters overlooking Boston’s skyline.
Rooftop terrace overlooking Boston’s skyline, leafy parkland, and the river.
Rooftop deck with striped loungers and café tables overlooking the Boston skyline and water.
Rooftop deck with striped lounge chairs, string lights, and views of water and the Boston skyline.
Rooftop deck with metal patio furniture, planters, and a wide Boston skyline view.
Red-brick residential building with rounded bay windows and green trim on a tree-lined street.
Rooftop terrace with patio seating and potted plants overlooking the Boston skyline.
Boston skyline across the Charles River, with a bridge and leafy treetops in front.
Floor plan of 112 Pinckney Street, Unit 46, with a study and deck.
For Sale

112 Pinckney St # 46

112 Pinckney St # 46, Boston, MA 02114

$1,069,000
BEACON HILL. > For over two centuries, the world has been drawn to its gaslit cobble-stoned streets, its distinctive red brick and wrought iron architecture, and its intimate and elegant character. > With Charles Street to the east and overlooking the Charles River Esplanade to the west, this 4th floor apartment is bathed in light. The views from its private balcony or the common roof deck, encompass the Charles, the Bandshell, and Cambridge on the opposite shore. > An elevator to the 4th floor entrance, then presents a semi-private foyer/sitting area. Inside is the comfort that one would imagine from sunlight streaming through broad windows and the warmth of a fireplace. A bonus extra room serves at the pleasure of the owner; guest bedroom, office, or hobby room. > Quintessentially Boston, living here is being in a storybook neighborhood that is world-renown.

1
bed

1
bath

825 Sq.Ft. LIVING AREA

John Maxfield

John Maxfield

Features & Amenities

Interior

  • total bedrooms1
  • Total bathroom1
  • full bathroom1
  • Laundry room In Building, Washer Hookup
  • Flooring Tile, Hardwood, Flooring - Hardwood
  • Fireplace Living Room
  • APPLIANCES Range, Dishwasher, Disposal, Refrigerator
  • other interior Features Bonus Room

Area & Lot

  • Status For Sale
  • Living Area825 Sq.Ft.
  • Total Area825 Sq.Ft.
  • MLS® ID73578721
  • TypeCondo
  • YEAR BUILT1910
  • NeighborhoodBeacon Hill
  • Water FrontageWaterfront, River, River, 1/10 to 3/10 To Beach, Beach Ownership(Public)

Exterior

  • STORIES1
  • water SourcePublic
  • utilitiesfor Gas Range, for Gas Oven, Washer Hookup
  • roofRubber
  • parkingOn Street
  • HEAT TYPEHot Water
  • AIR CONDITIONINGWindow Unit(s)
  • sewerPublic Sewer
  • Disability FeaturesNo
  • HOA AmenitiesHot Water, Laundry, Elevator(s), Garden Area
  • other exterior FeaturesDeck - Roof Access Rights, Balcony

Financial

  • Sales Price$1,069,000
  • Real Estate Tax $10,333/yr
  • HOA $654/mo
  • Zoning MF
Ornate wrought-iron elevator cage between carpeted staircases in a bright entry hall.

Schedule a Showing

I would love to show you a beautiful property. Please select your preferred date and time below. I will be in touch shortly to confirm your appointment.

Schedule a Showing

I would love to show you a beautiful property. Please select your preferred date and time below. I will be in touch shortly to confirm your appointment.

Thank you for your interest in 112 Pinckney St # 46, Boston, MA 02114. We are reviewing your request and will be in touch shortly!

Mortgage Calculator

Estimate your monthly mortgage payment, including the principal and interest, property taxes, and HOA. Adjust the values to generate a more accurate rate.

All estimates are provided for informational purposes only. Actual amounts may vary.
$0,000 Your Payment 20 15 65
$0,000 Your Payment

Beacon Hill

Explore

Work With John

With decades of expertise, John Maxfield ensures smooth negotiations and lasting results—reach out today to start your real estate journey.

Follow Me on Instagram