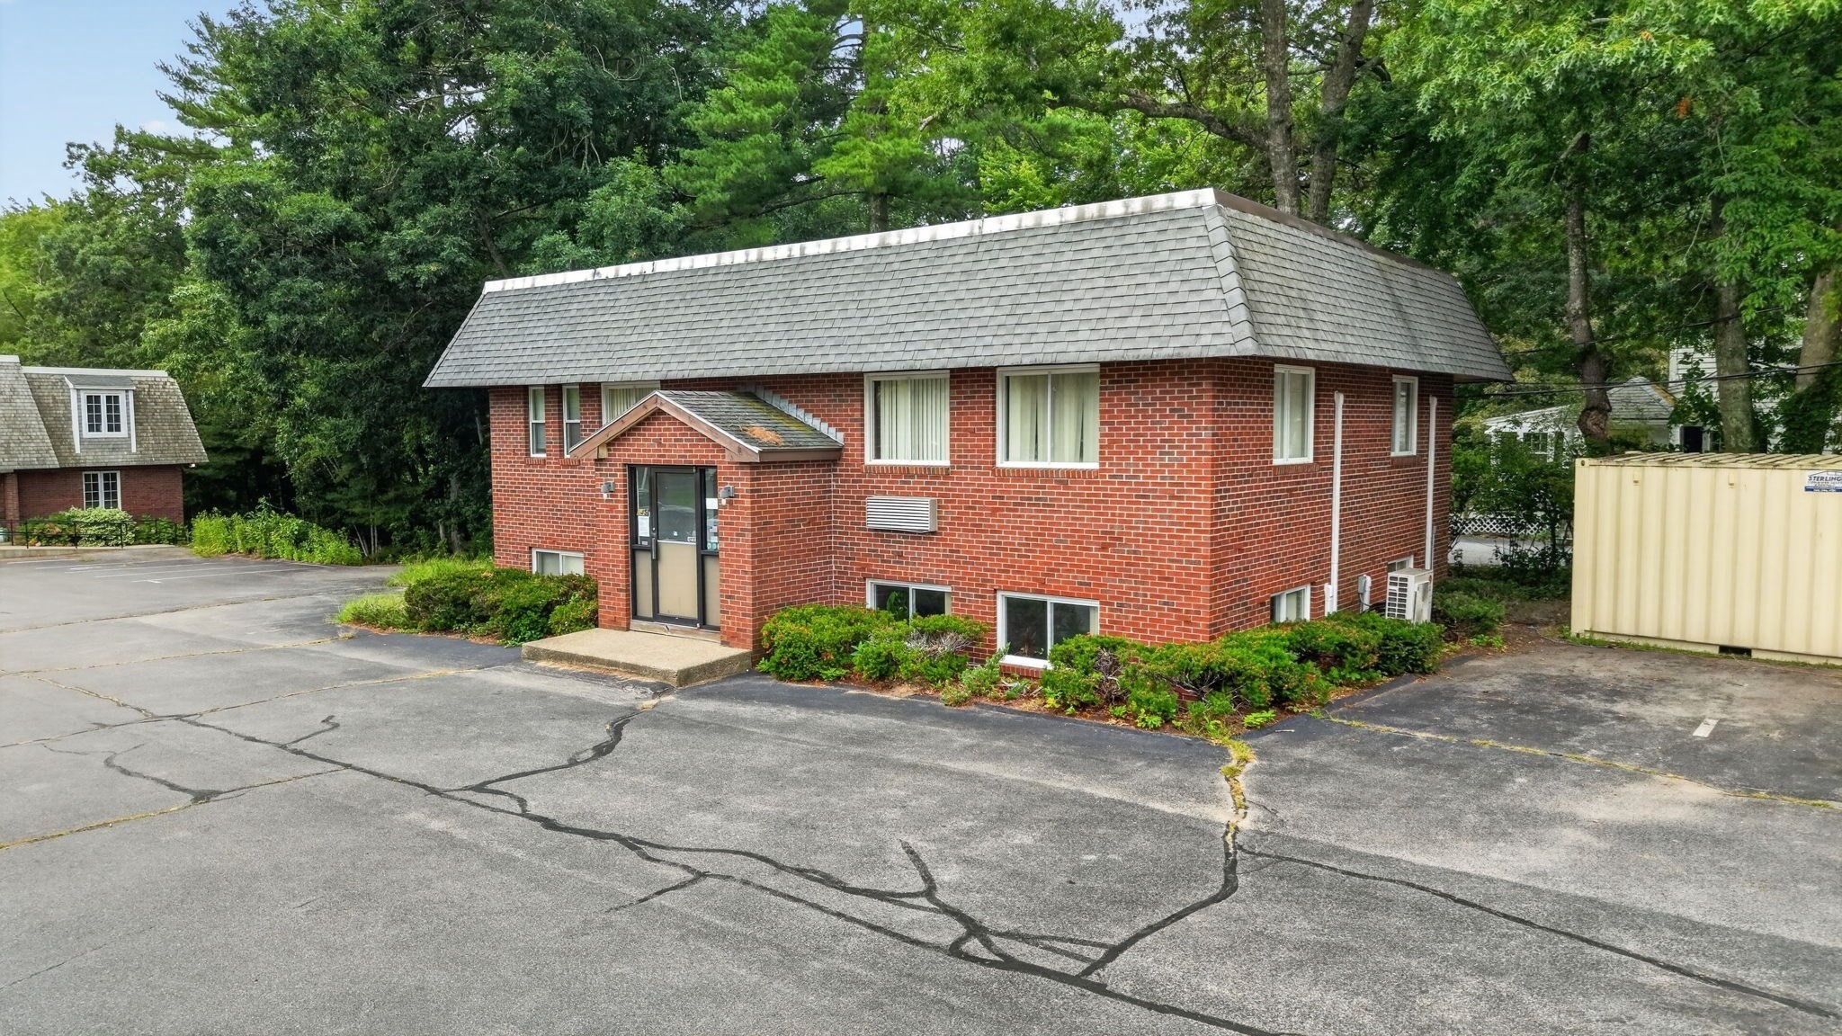
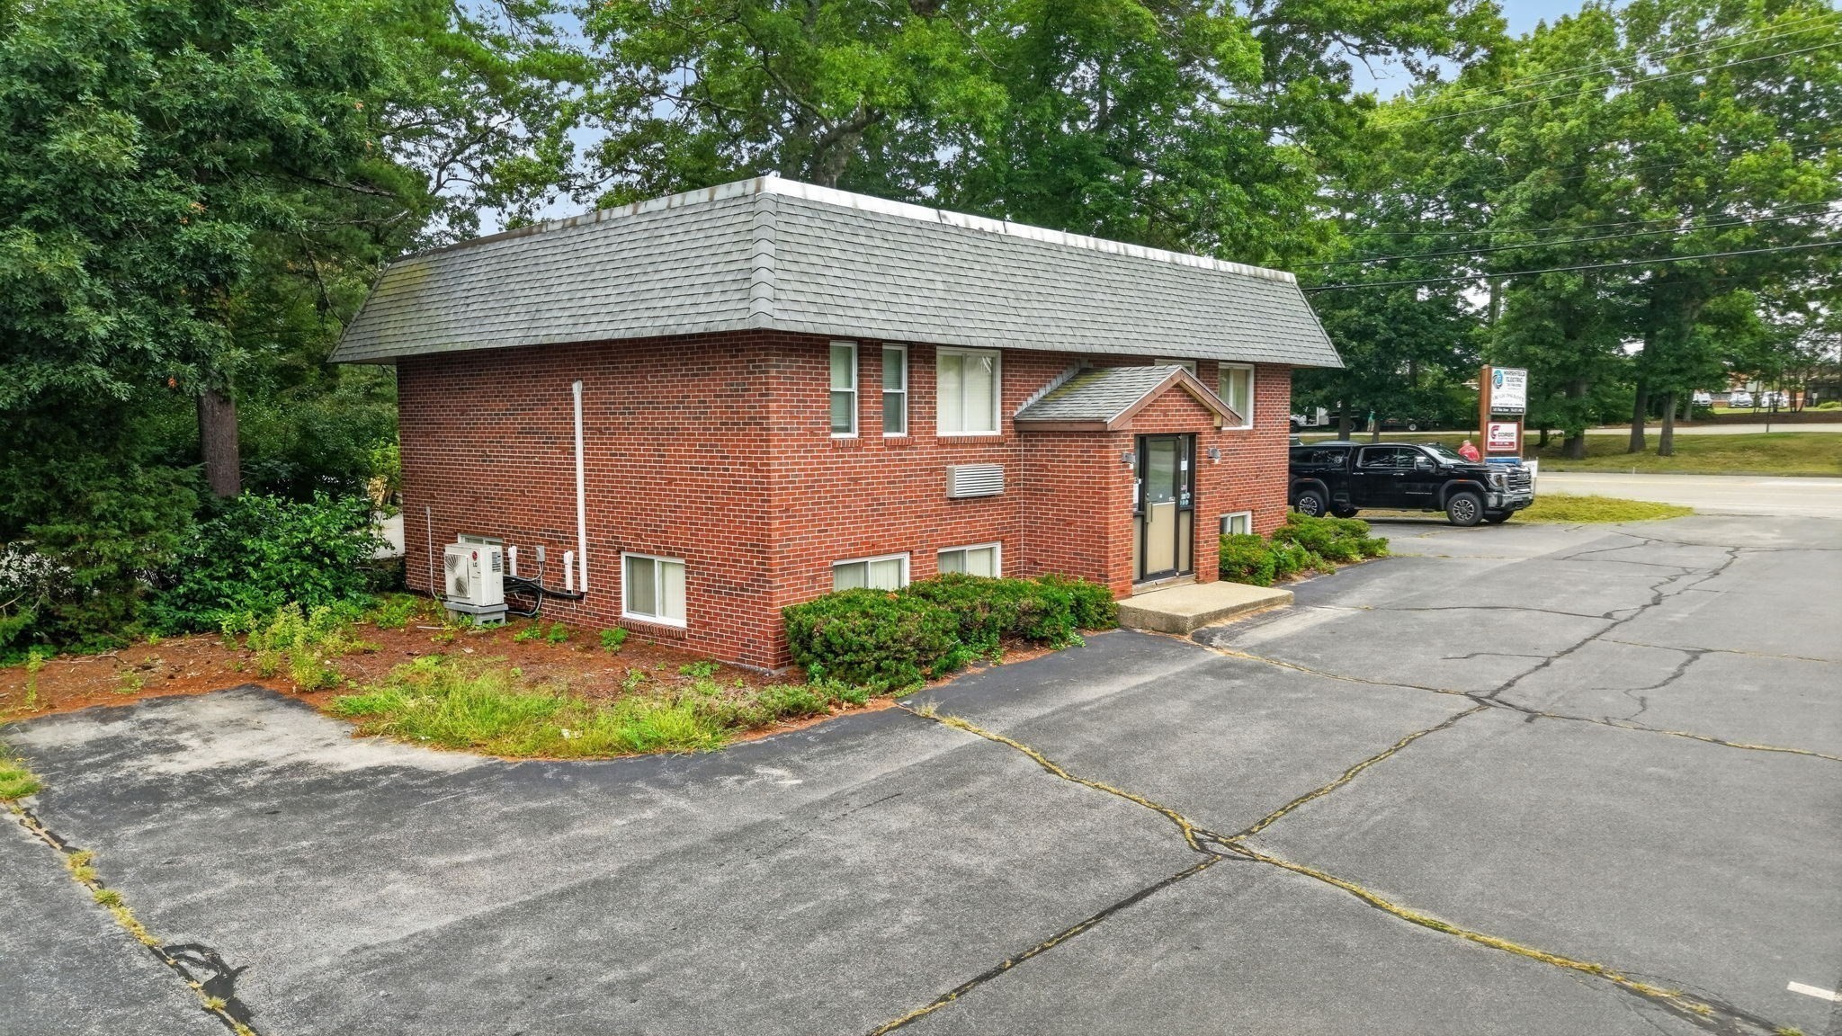
Brick commercial building with a broad shingled roof and paved parking area.
Red brick commercial building with a broad shingled roof, surrounded by trees and a paved parking area.
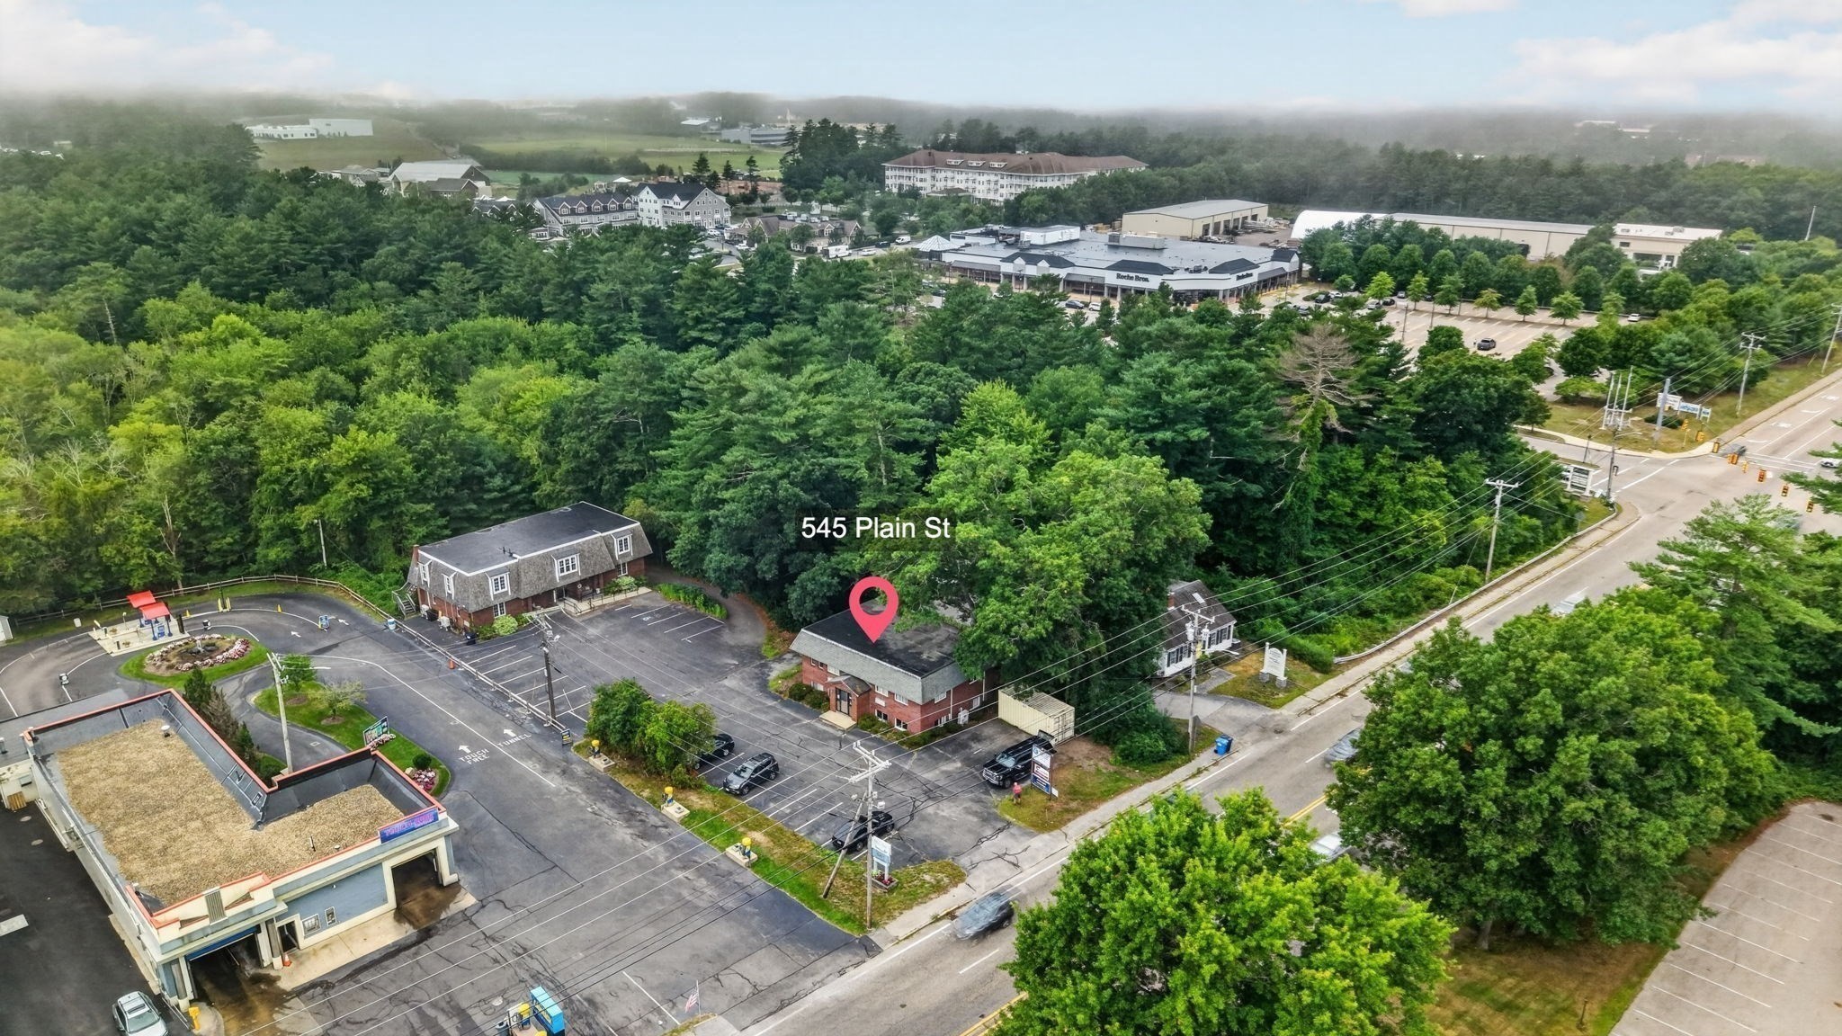
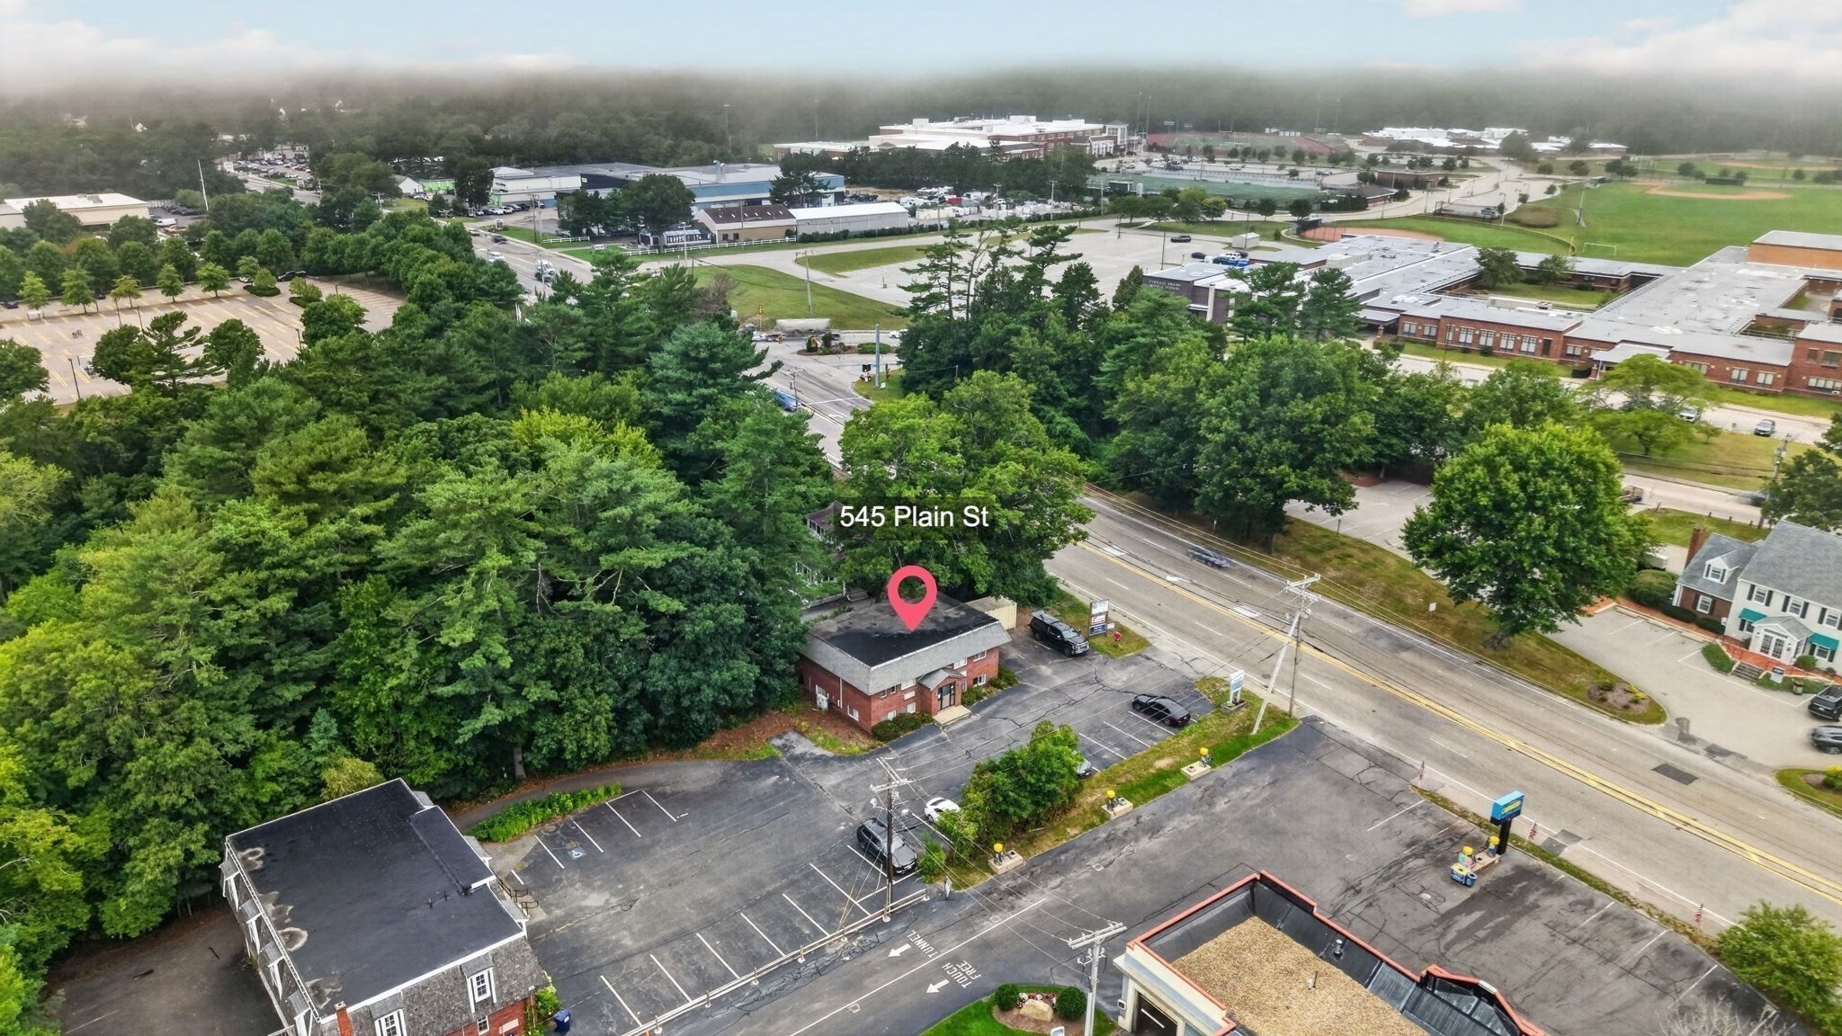
Aerial view of 545 Plain St, a small brick commercial building beside parking lots and woodland.
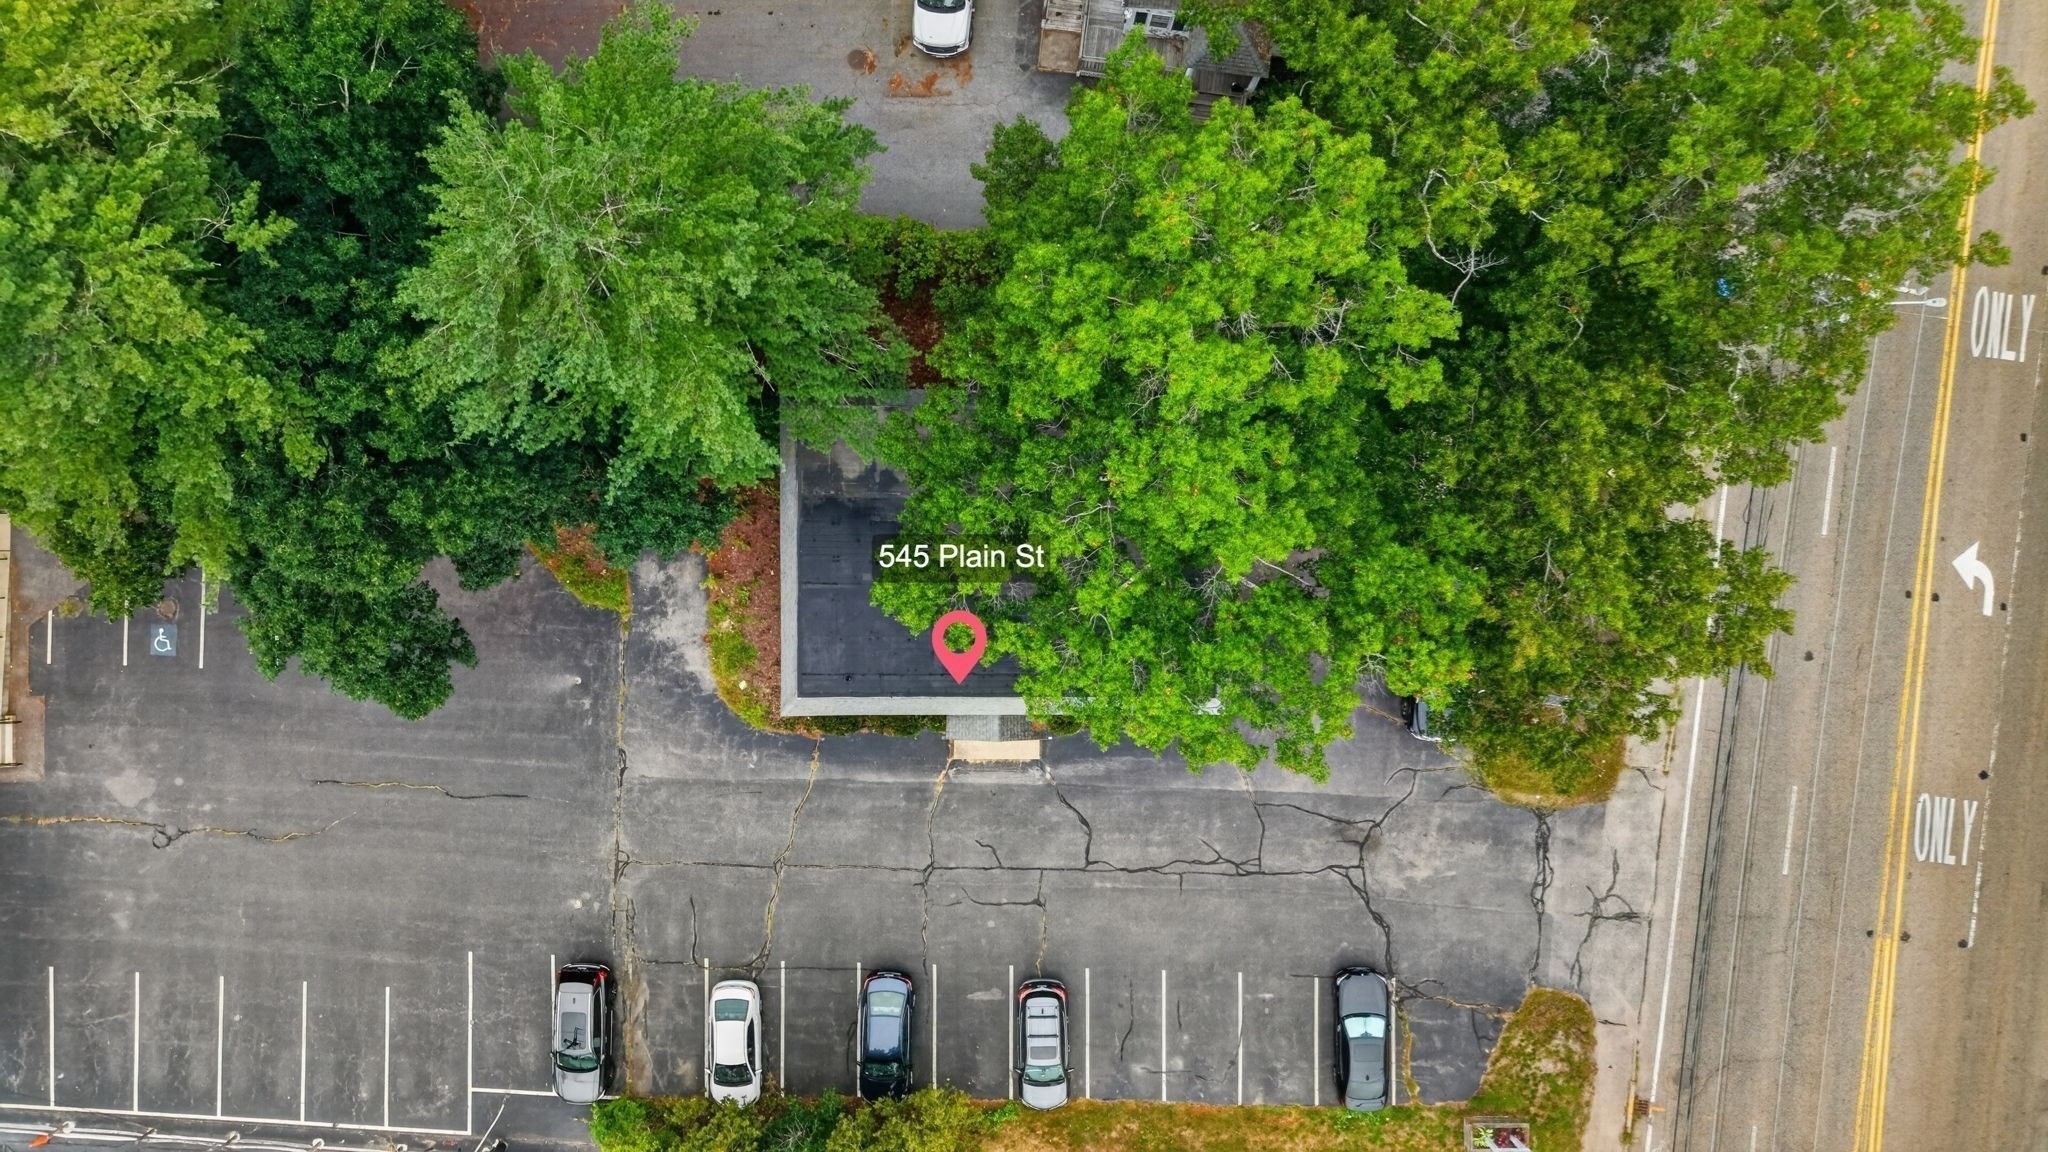
Aerial view of 545 Plain St, marked among trees beside a road and commercial buildings.
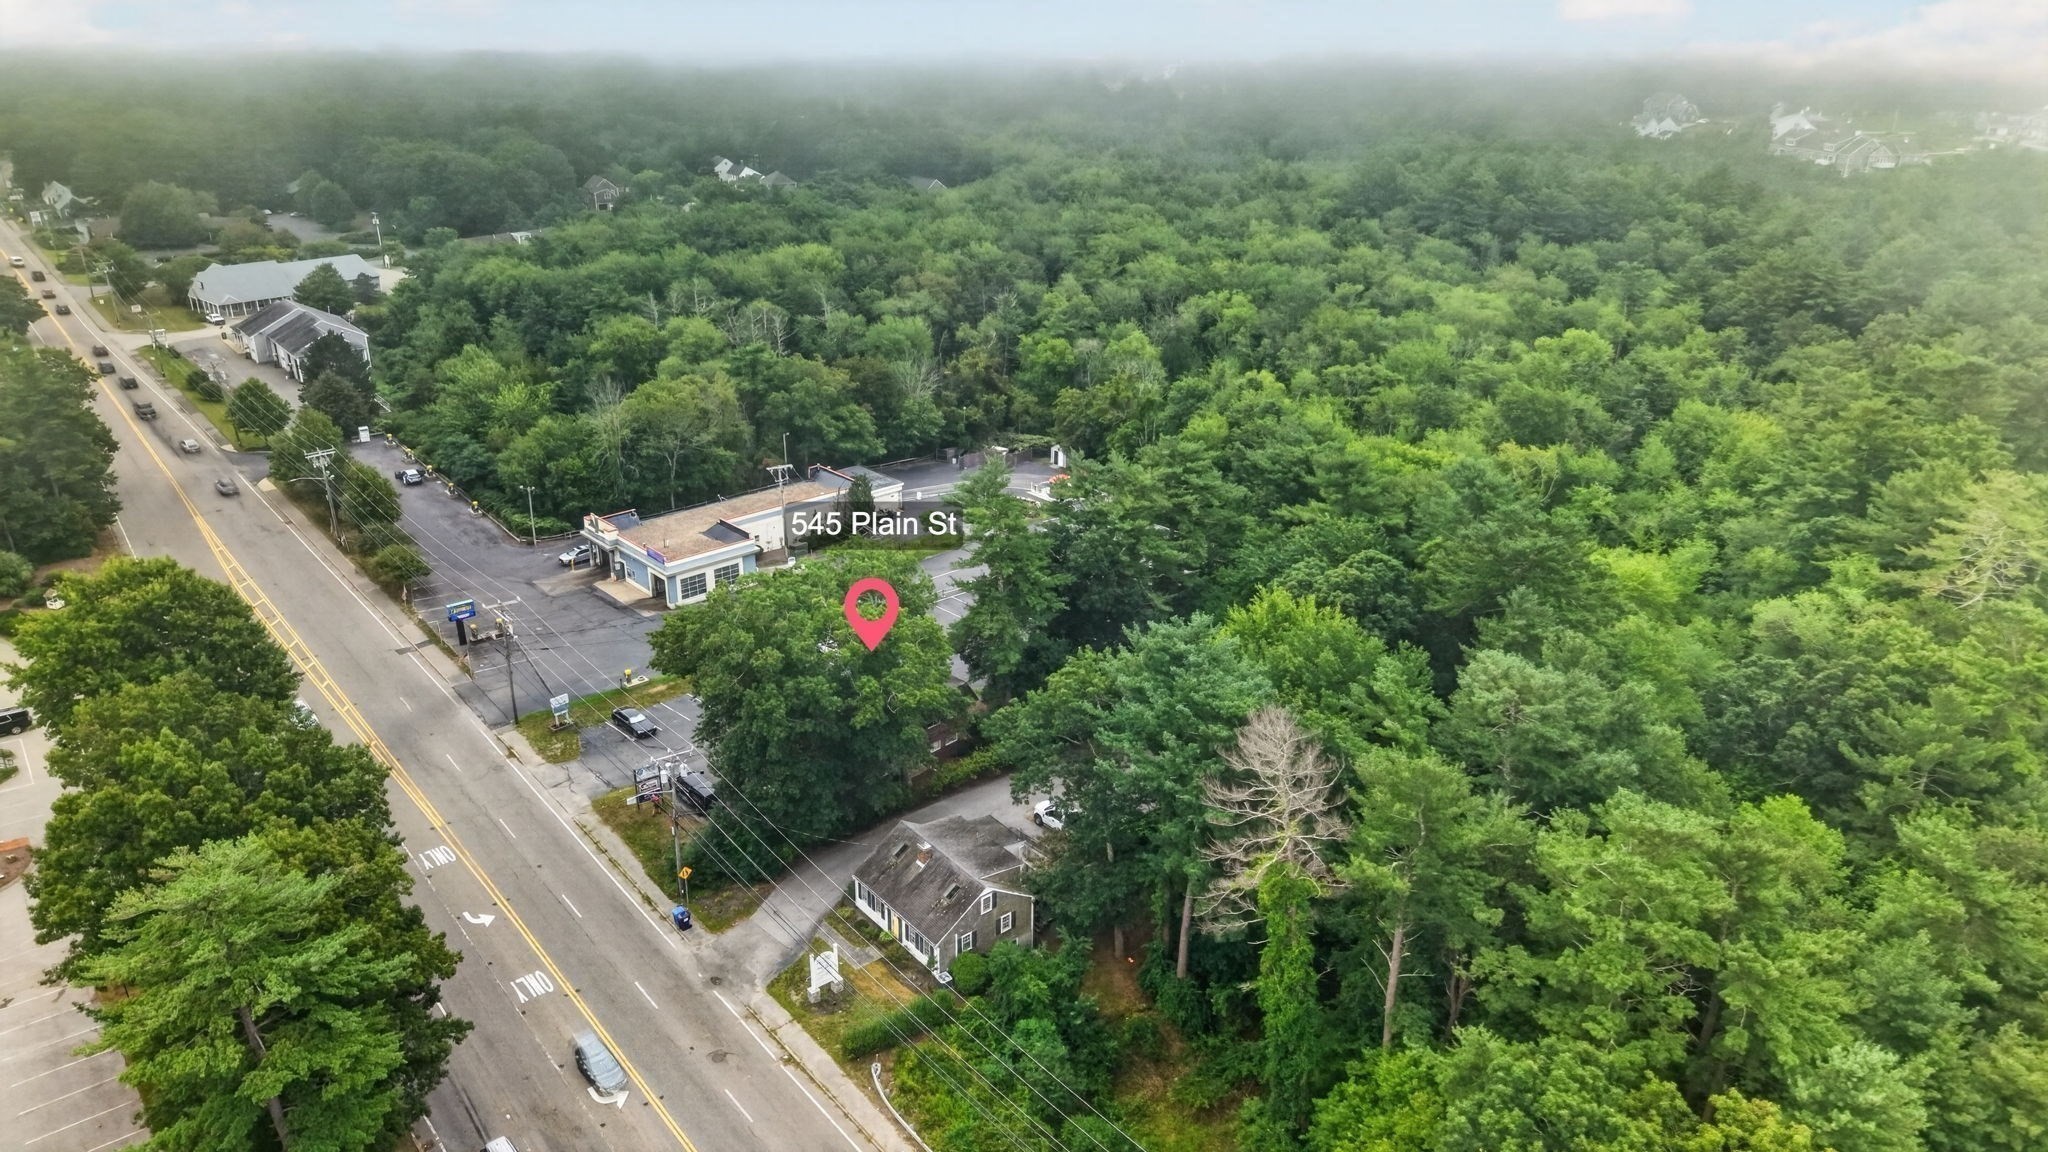
Aerial view of a brick commercial building beside wooded land and a main road.
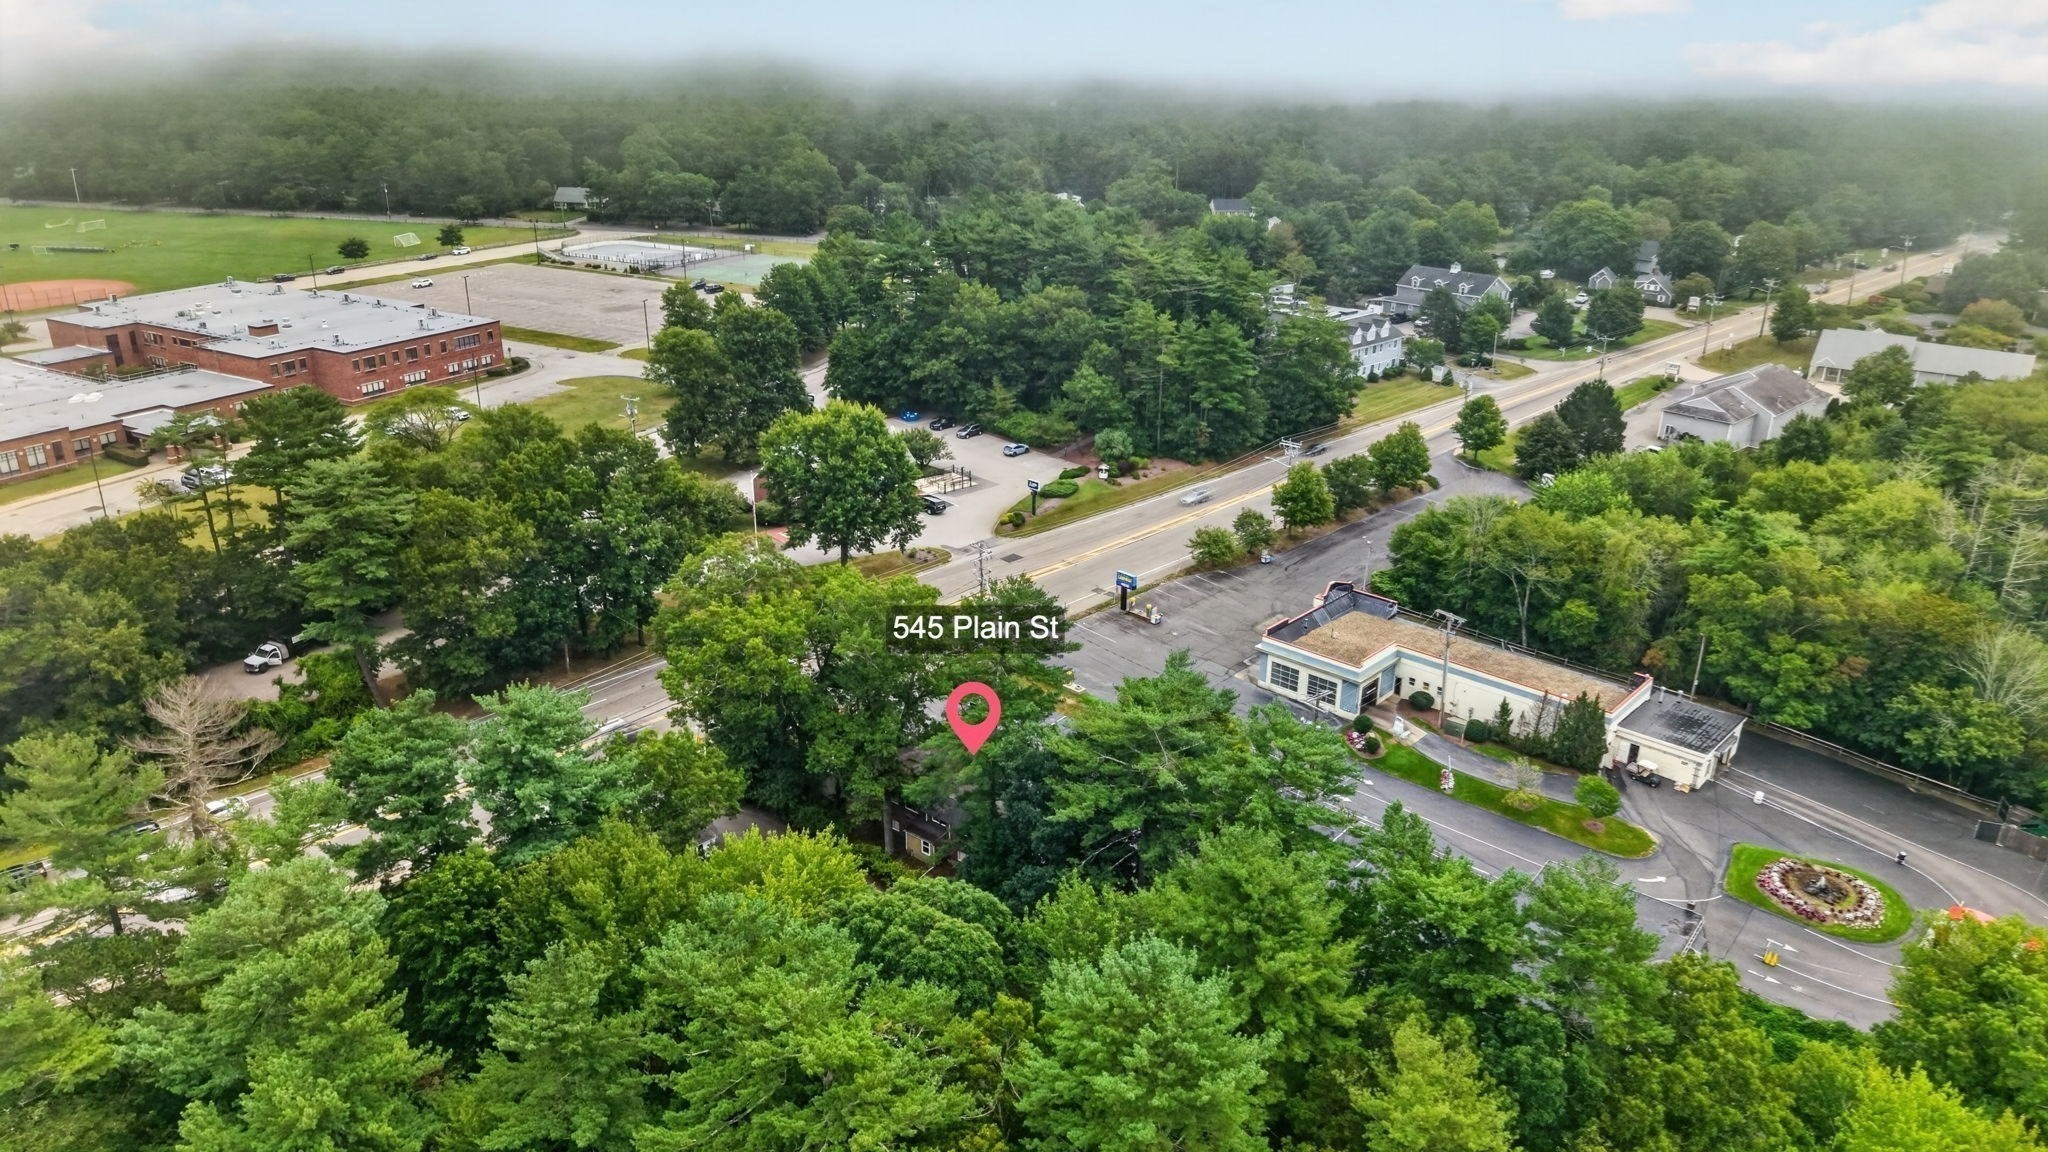
Aerial view of 545 Plain St, largely screened by trees, with a parking lot beside the road.
Aerial view of 545 Plain St commercial property beside a road, surrounded by trees.
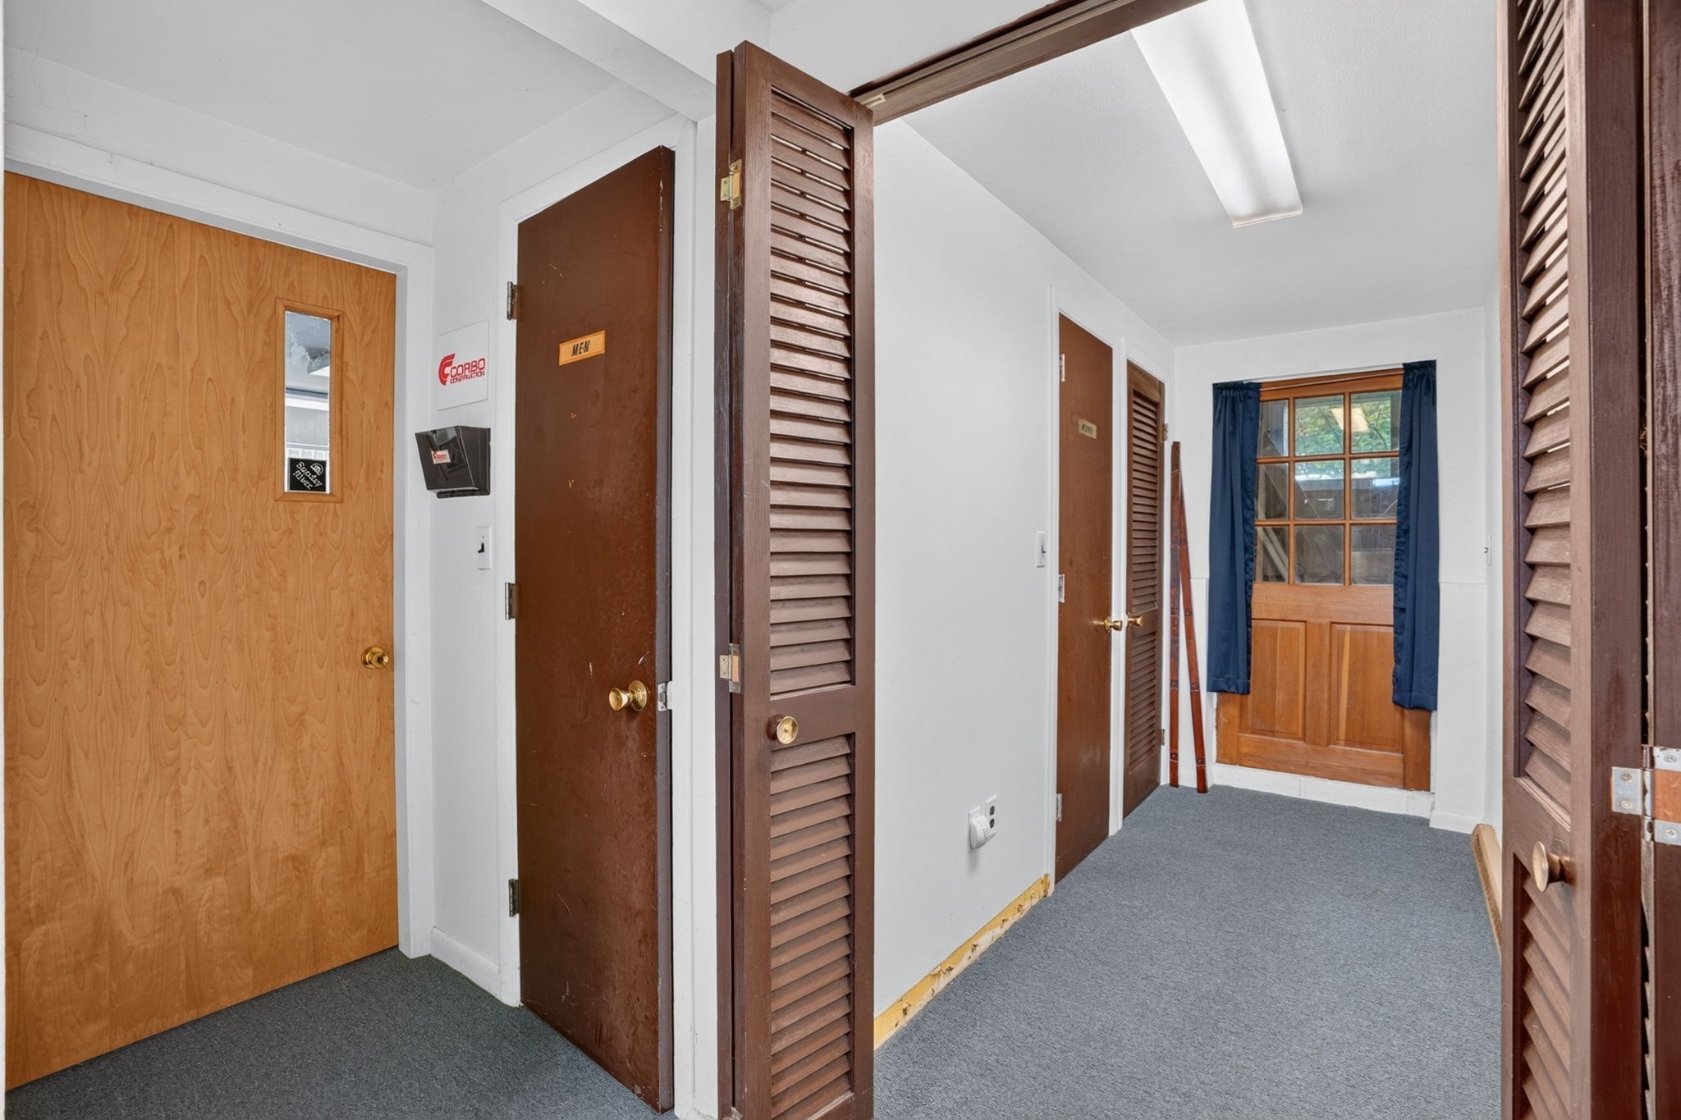
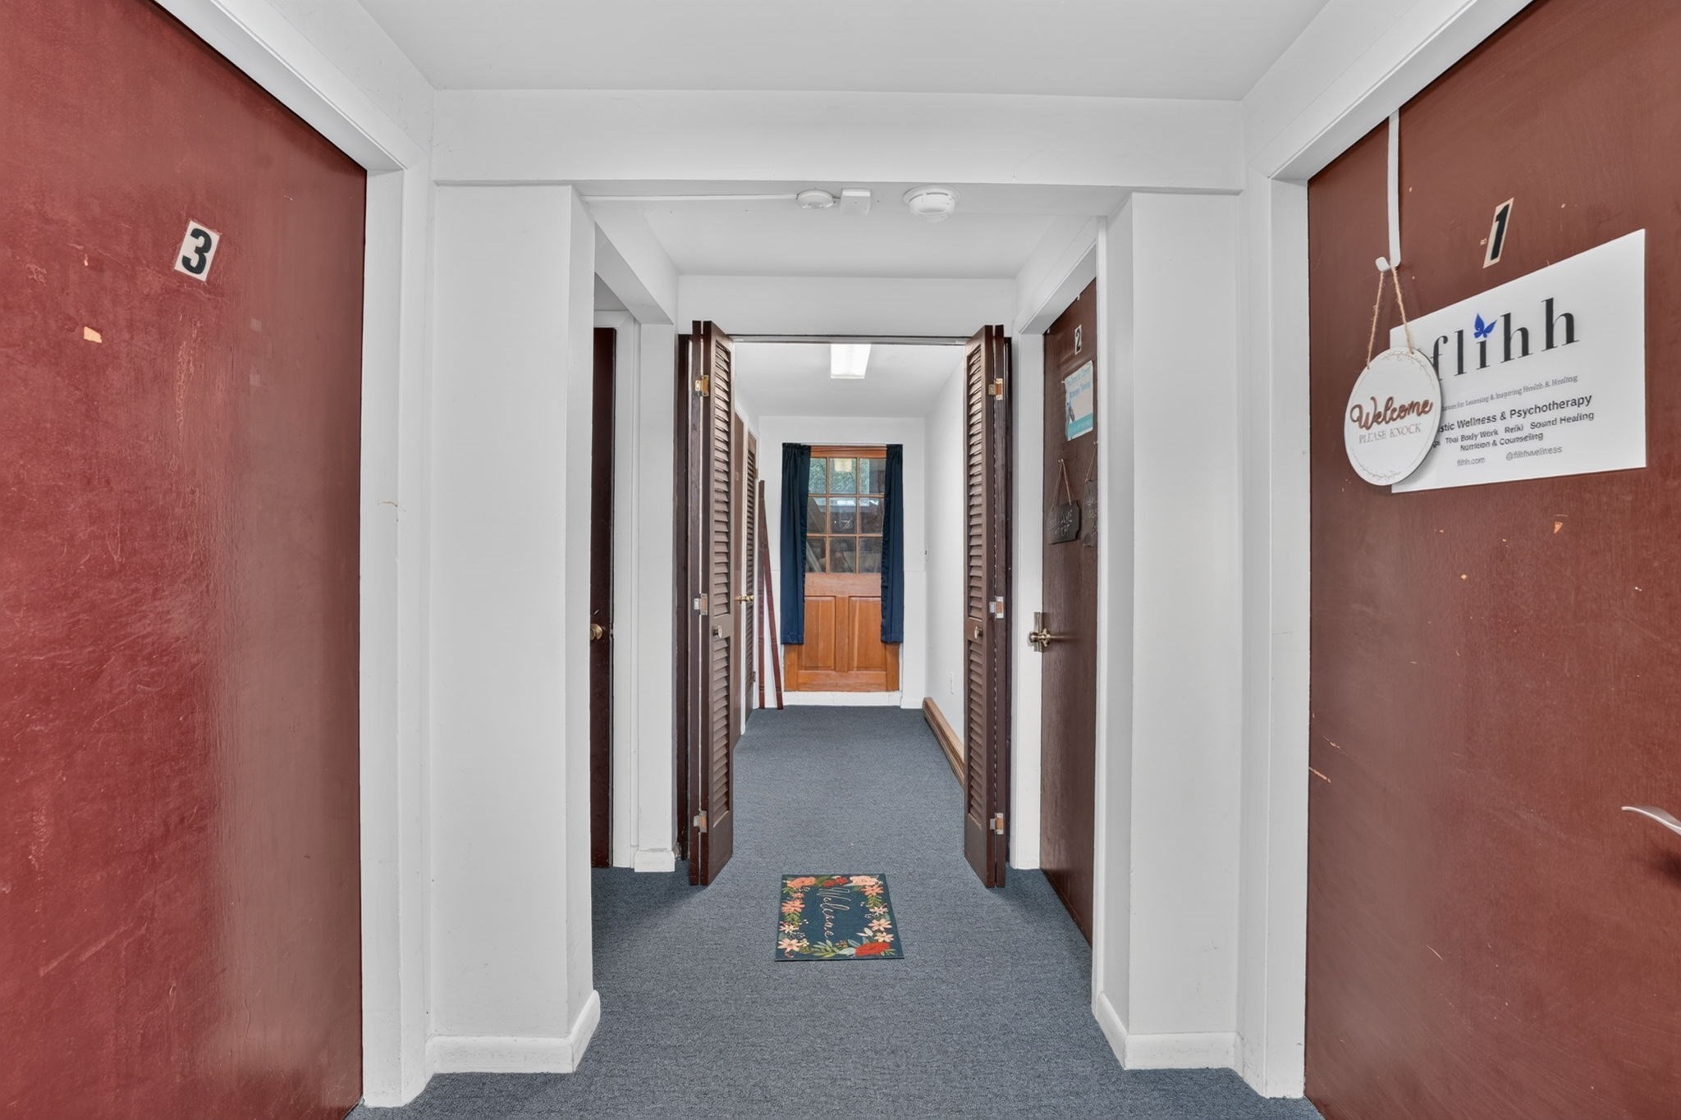
Carpeted hallway with wooden doors, louvered closet doors, and a curtained window.
Carpeted hallway with red doors, louvered partitions, and a wooden door at the far end.
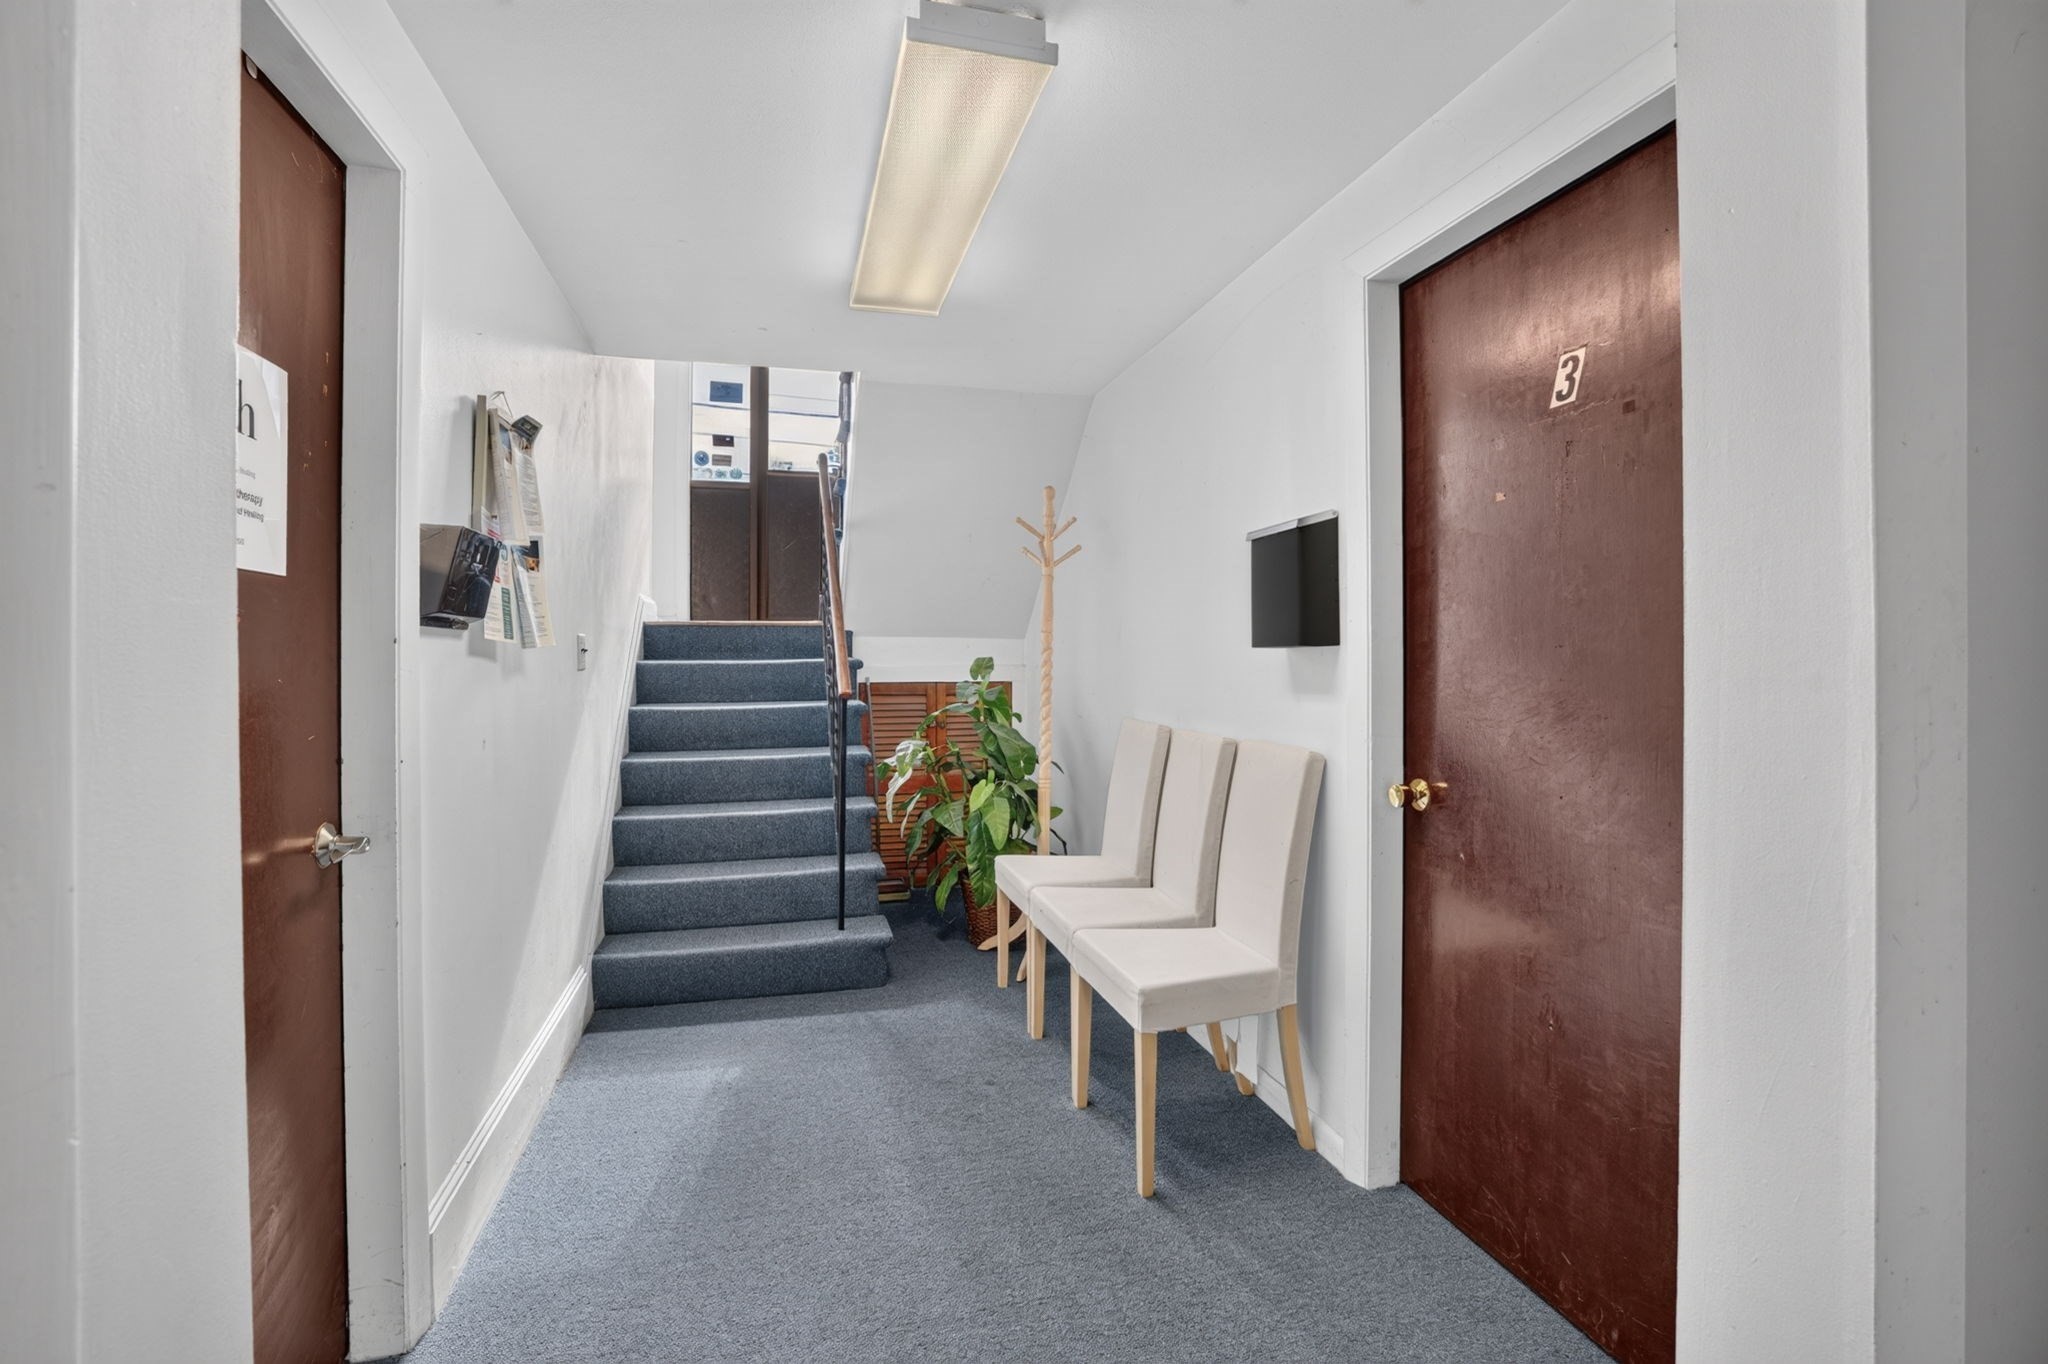
Carpeted hallway with stairs, three waiting chairs, and brown doors.
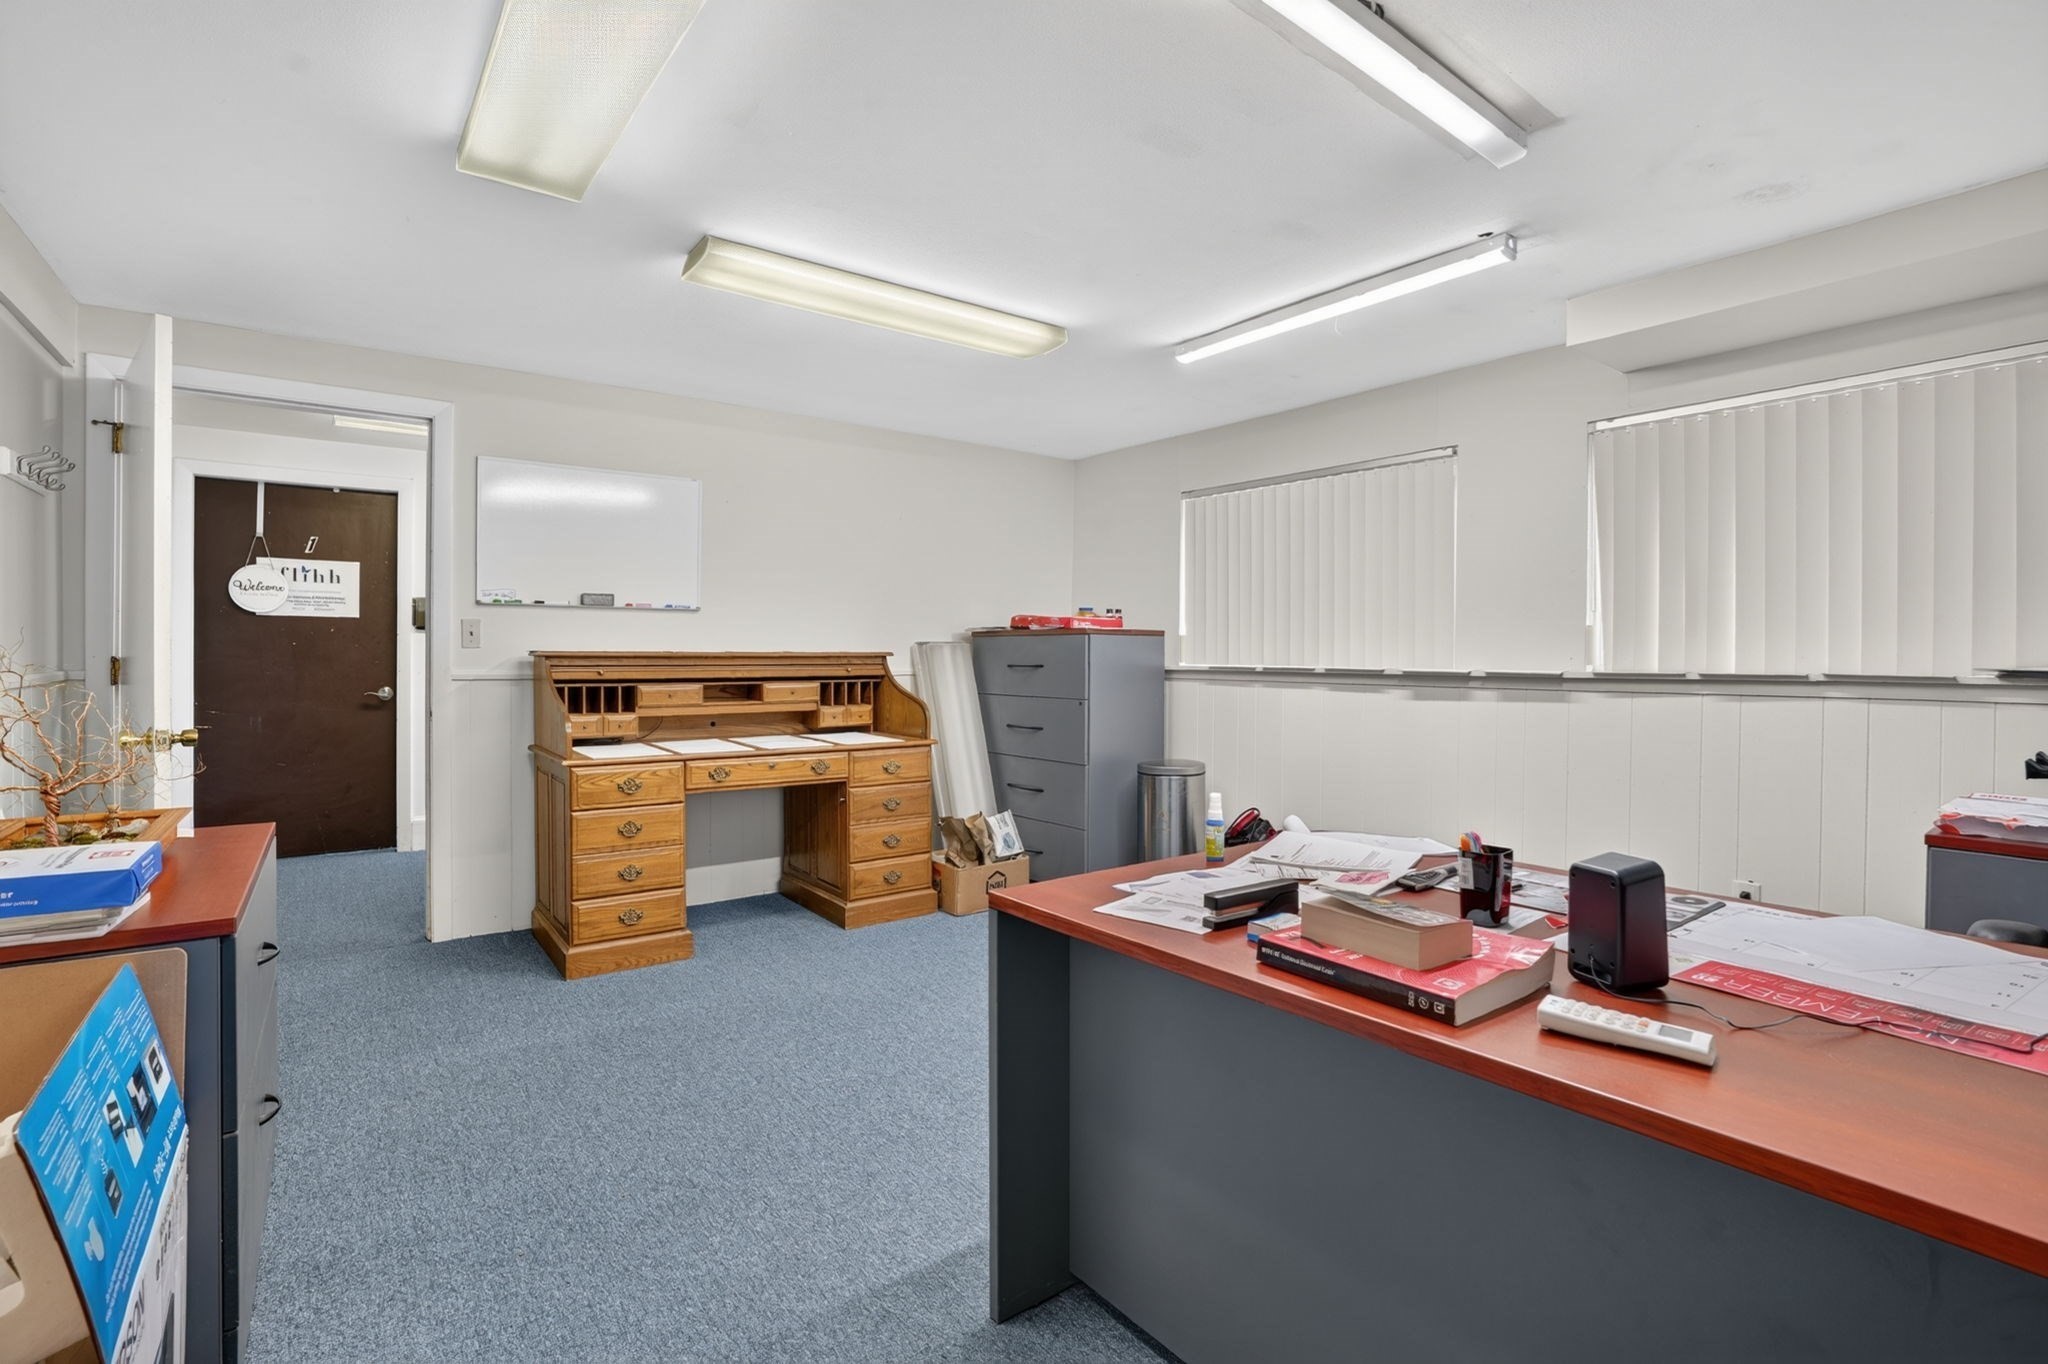
Office with blue carpet, wood secretary desk, and workstations beneath fluorescent lights.
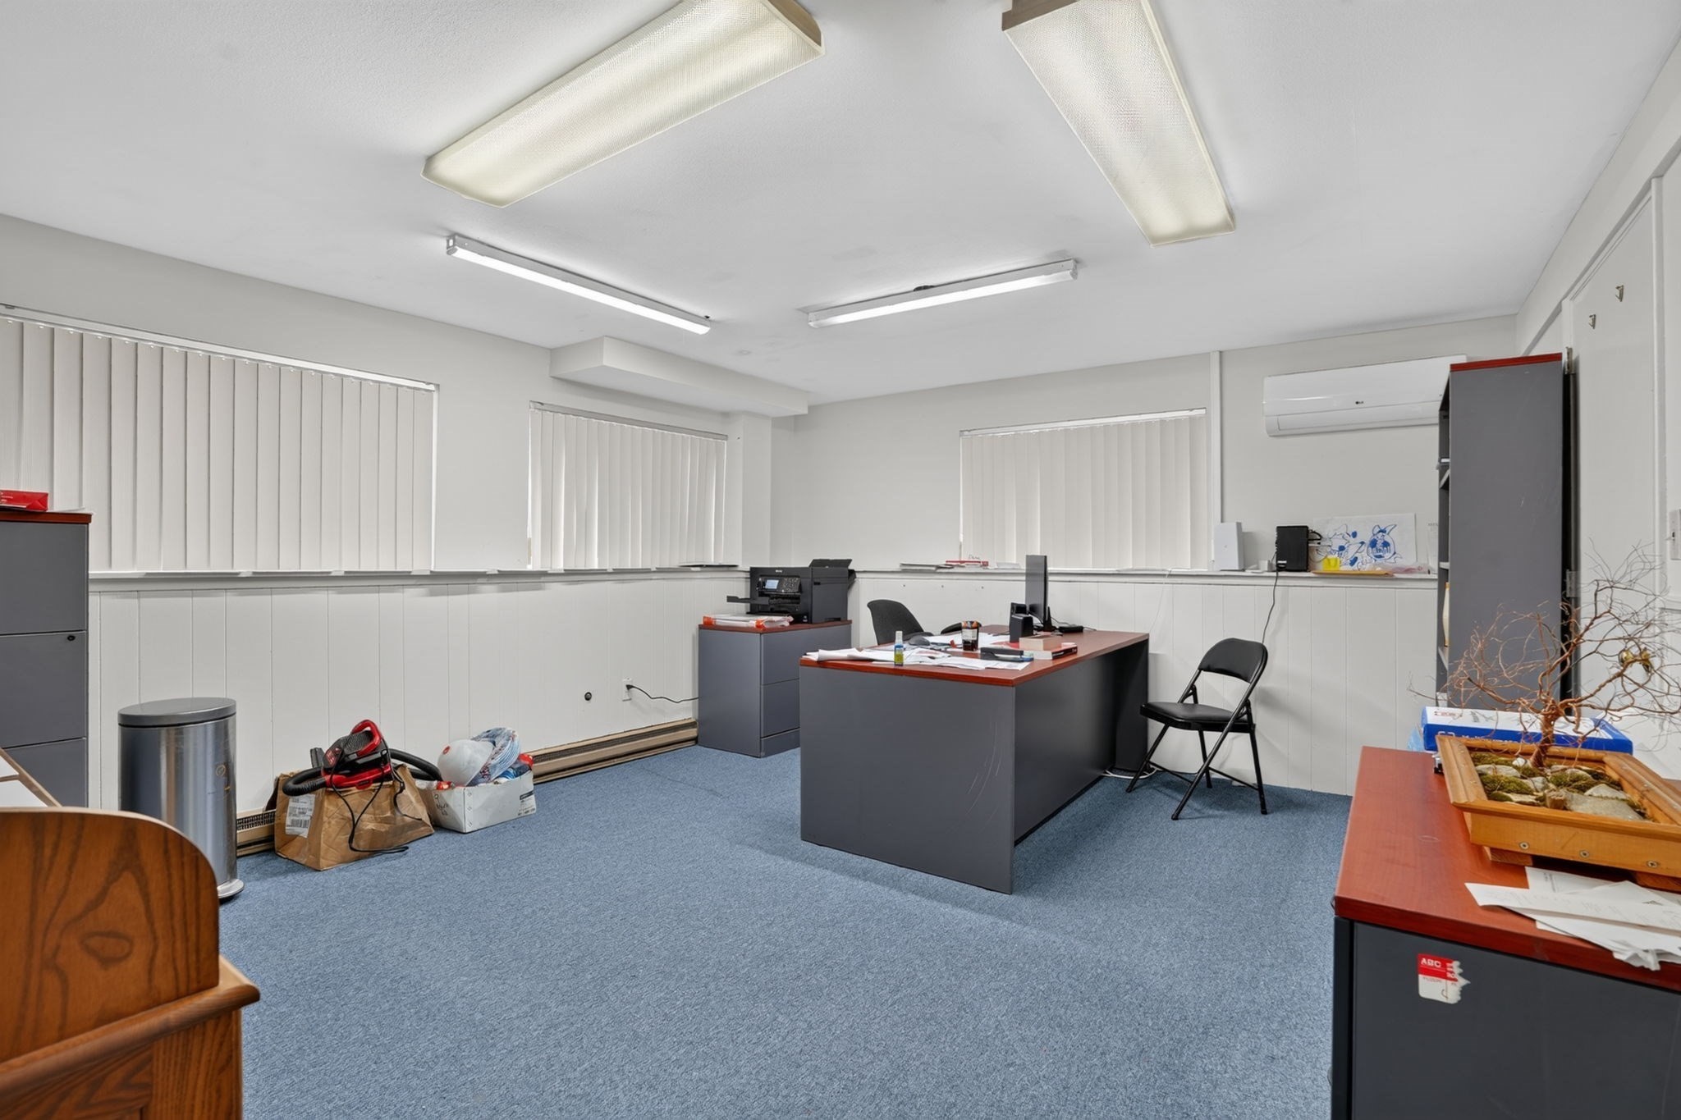
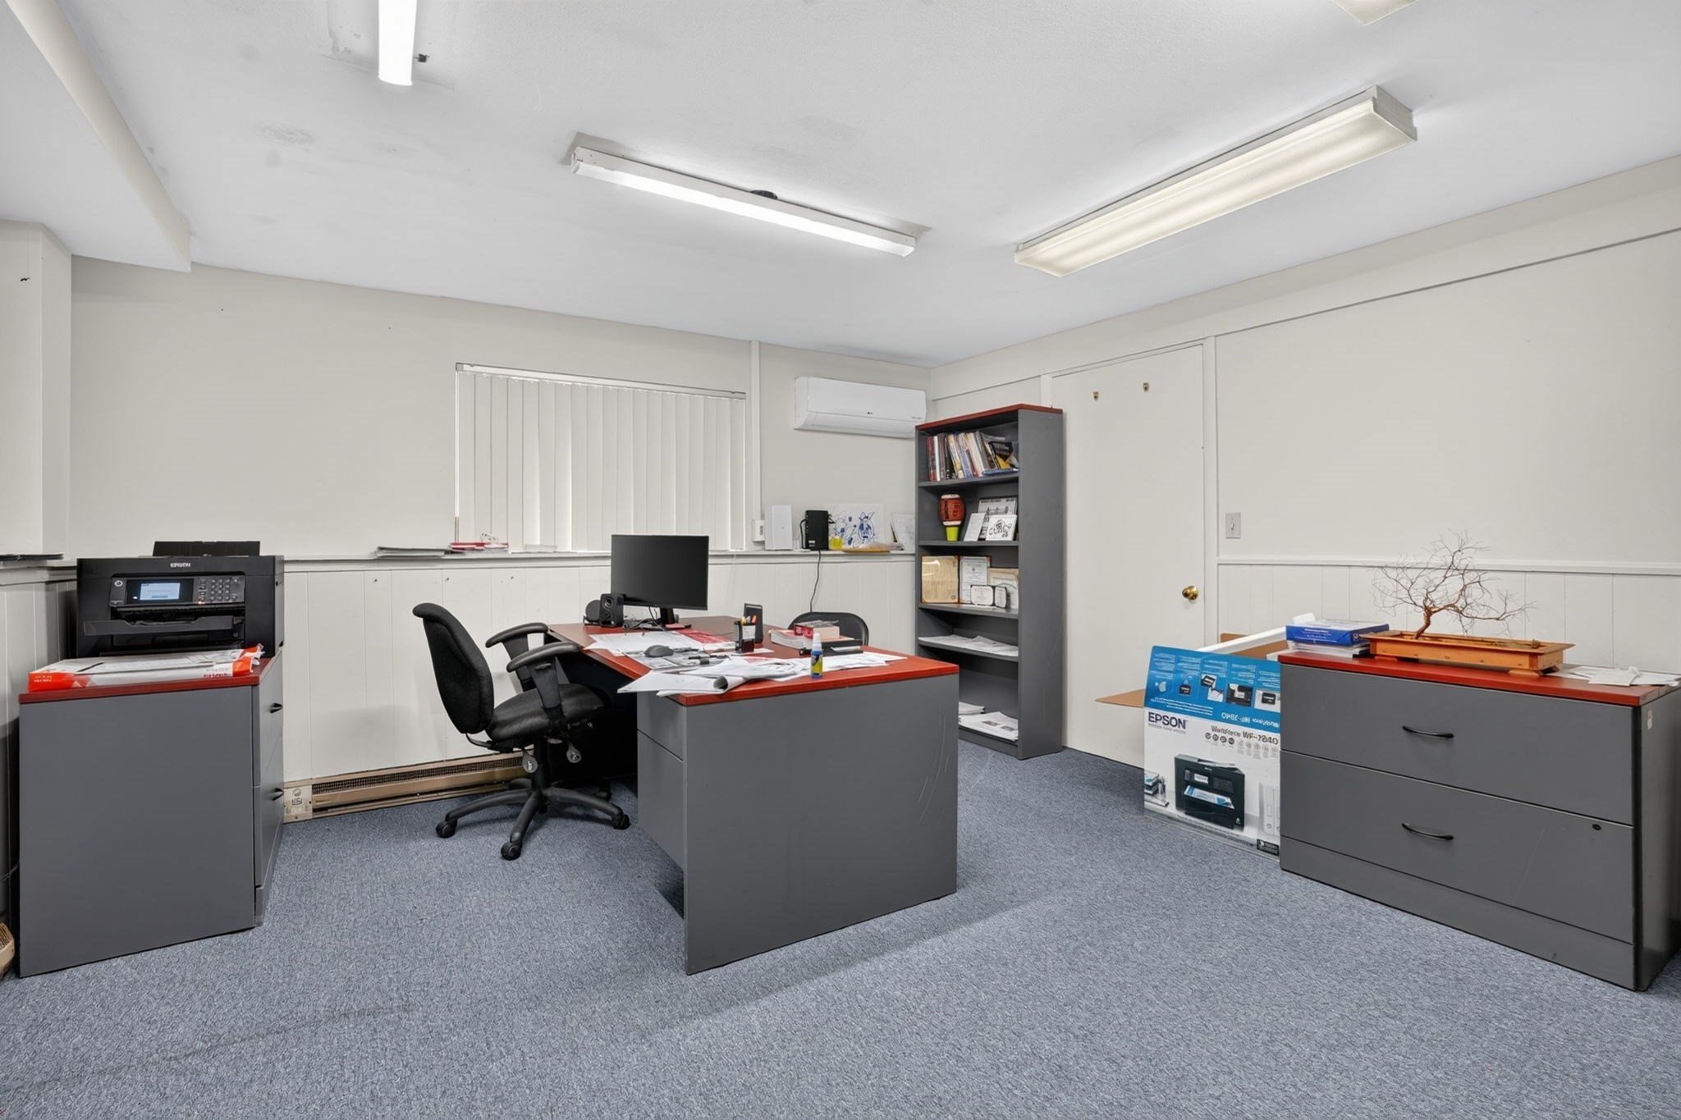
Office with gray desks, blue carpet, vertical blinds, and fluorescent ceiling lights.
Office with a central desk, gray filing cabinets, carpet, and vertical blinds.
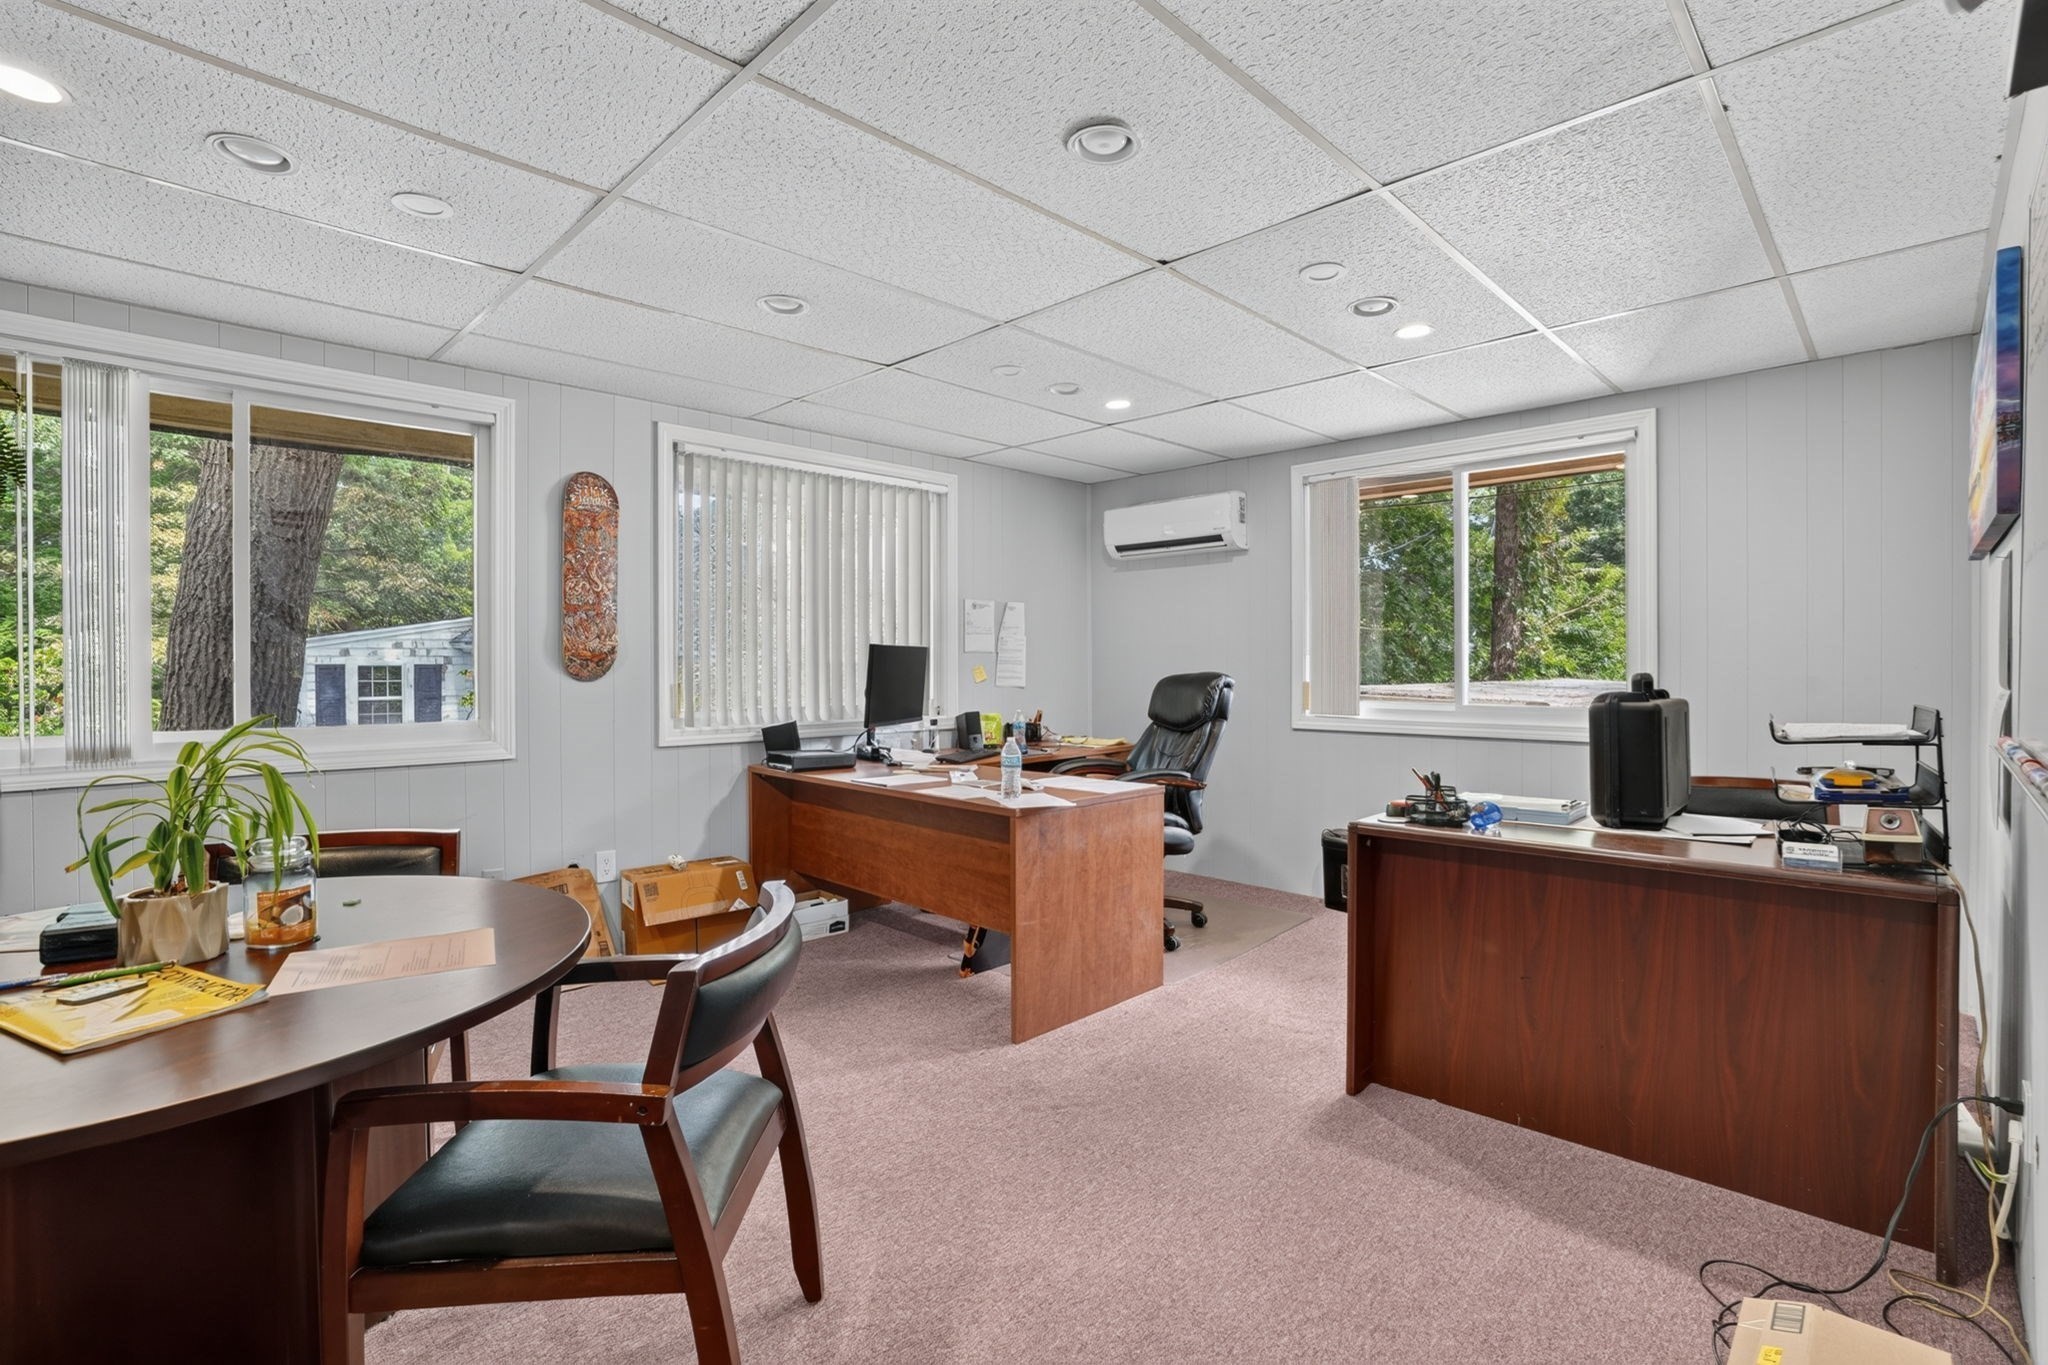
Office with two wooden desks, a round meeting table, and windows overlooking trees.
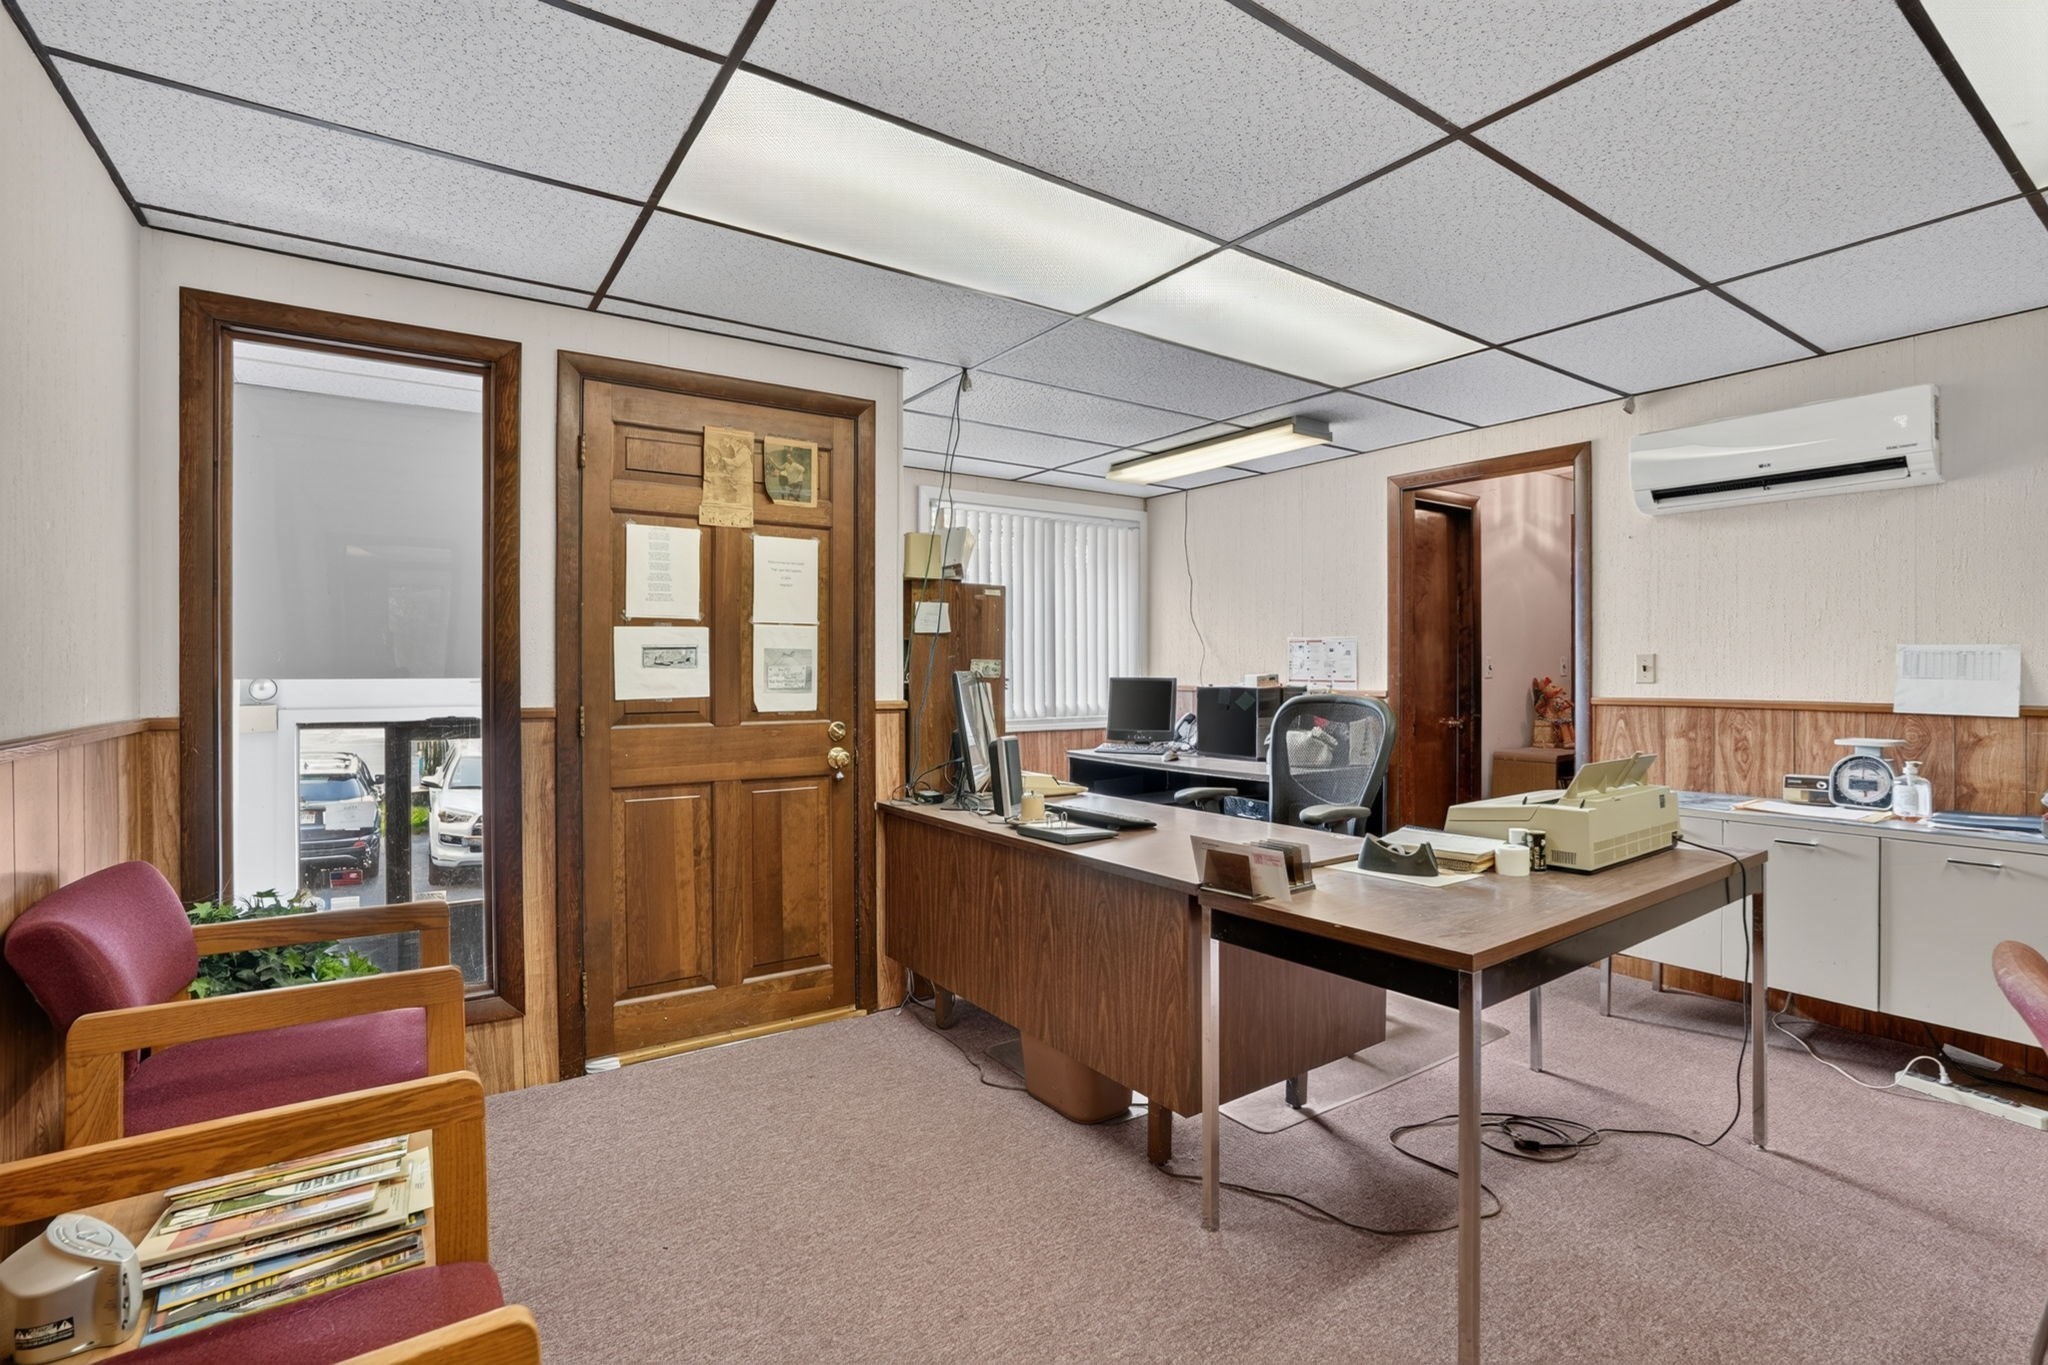
Office interior with wood-trimmed doors, desks, computers, and a waiting chair.
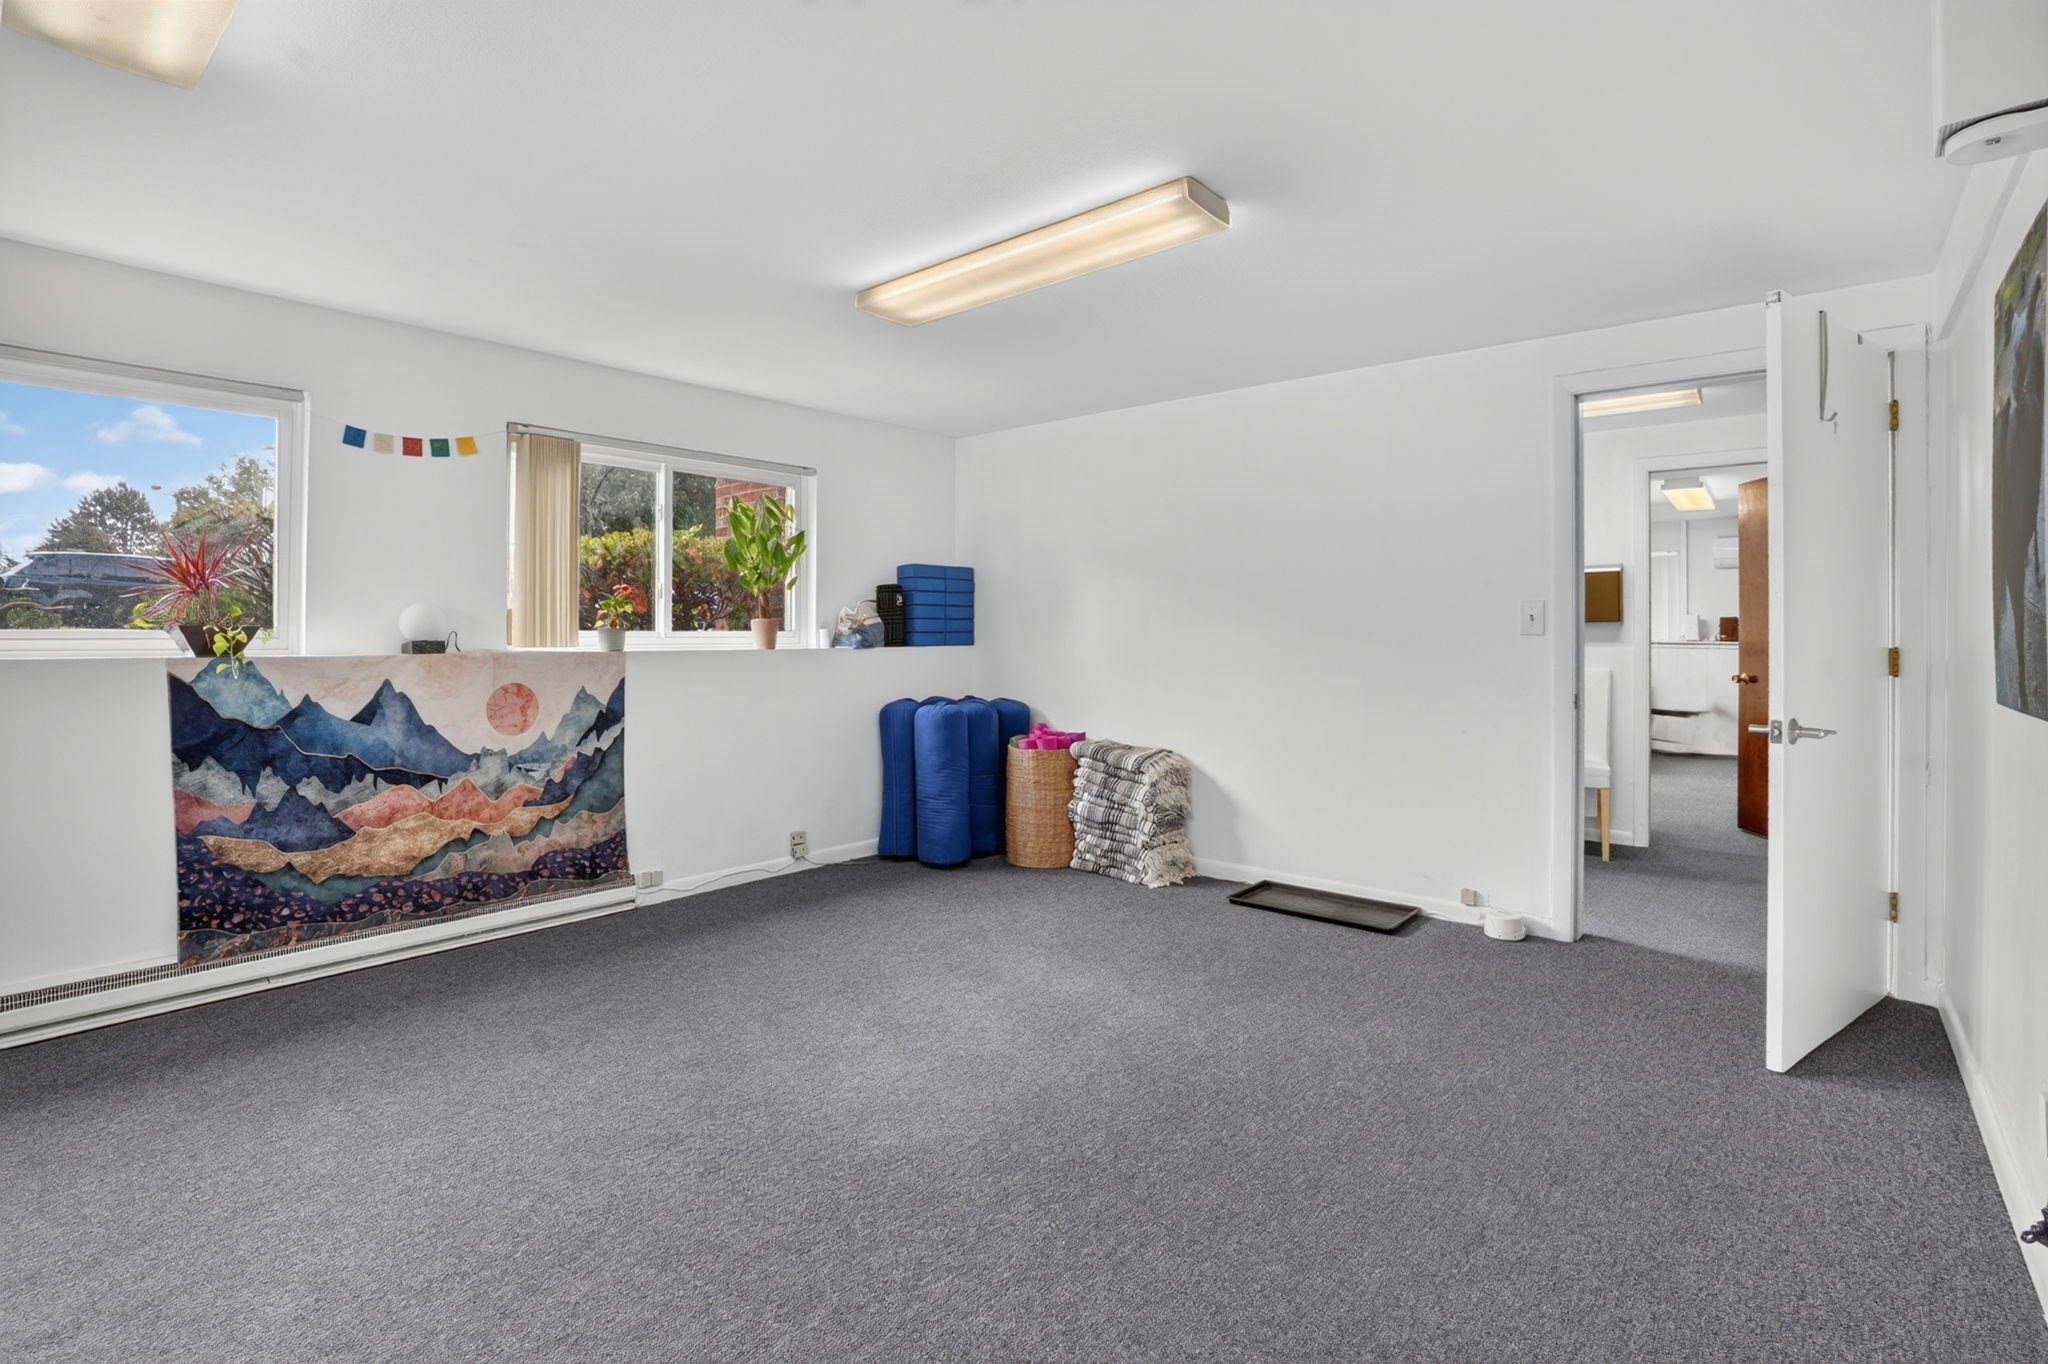
Multipurpose room with gray carpet, two windows, and yoga mats beside an open doorway.
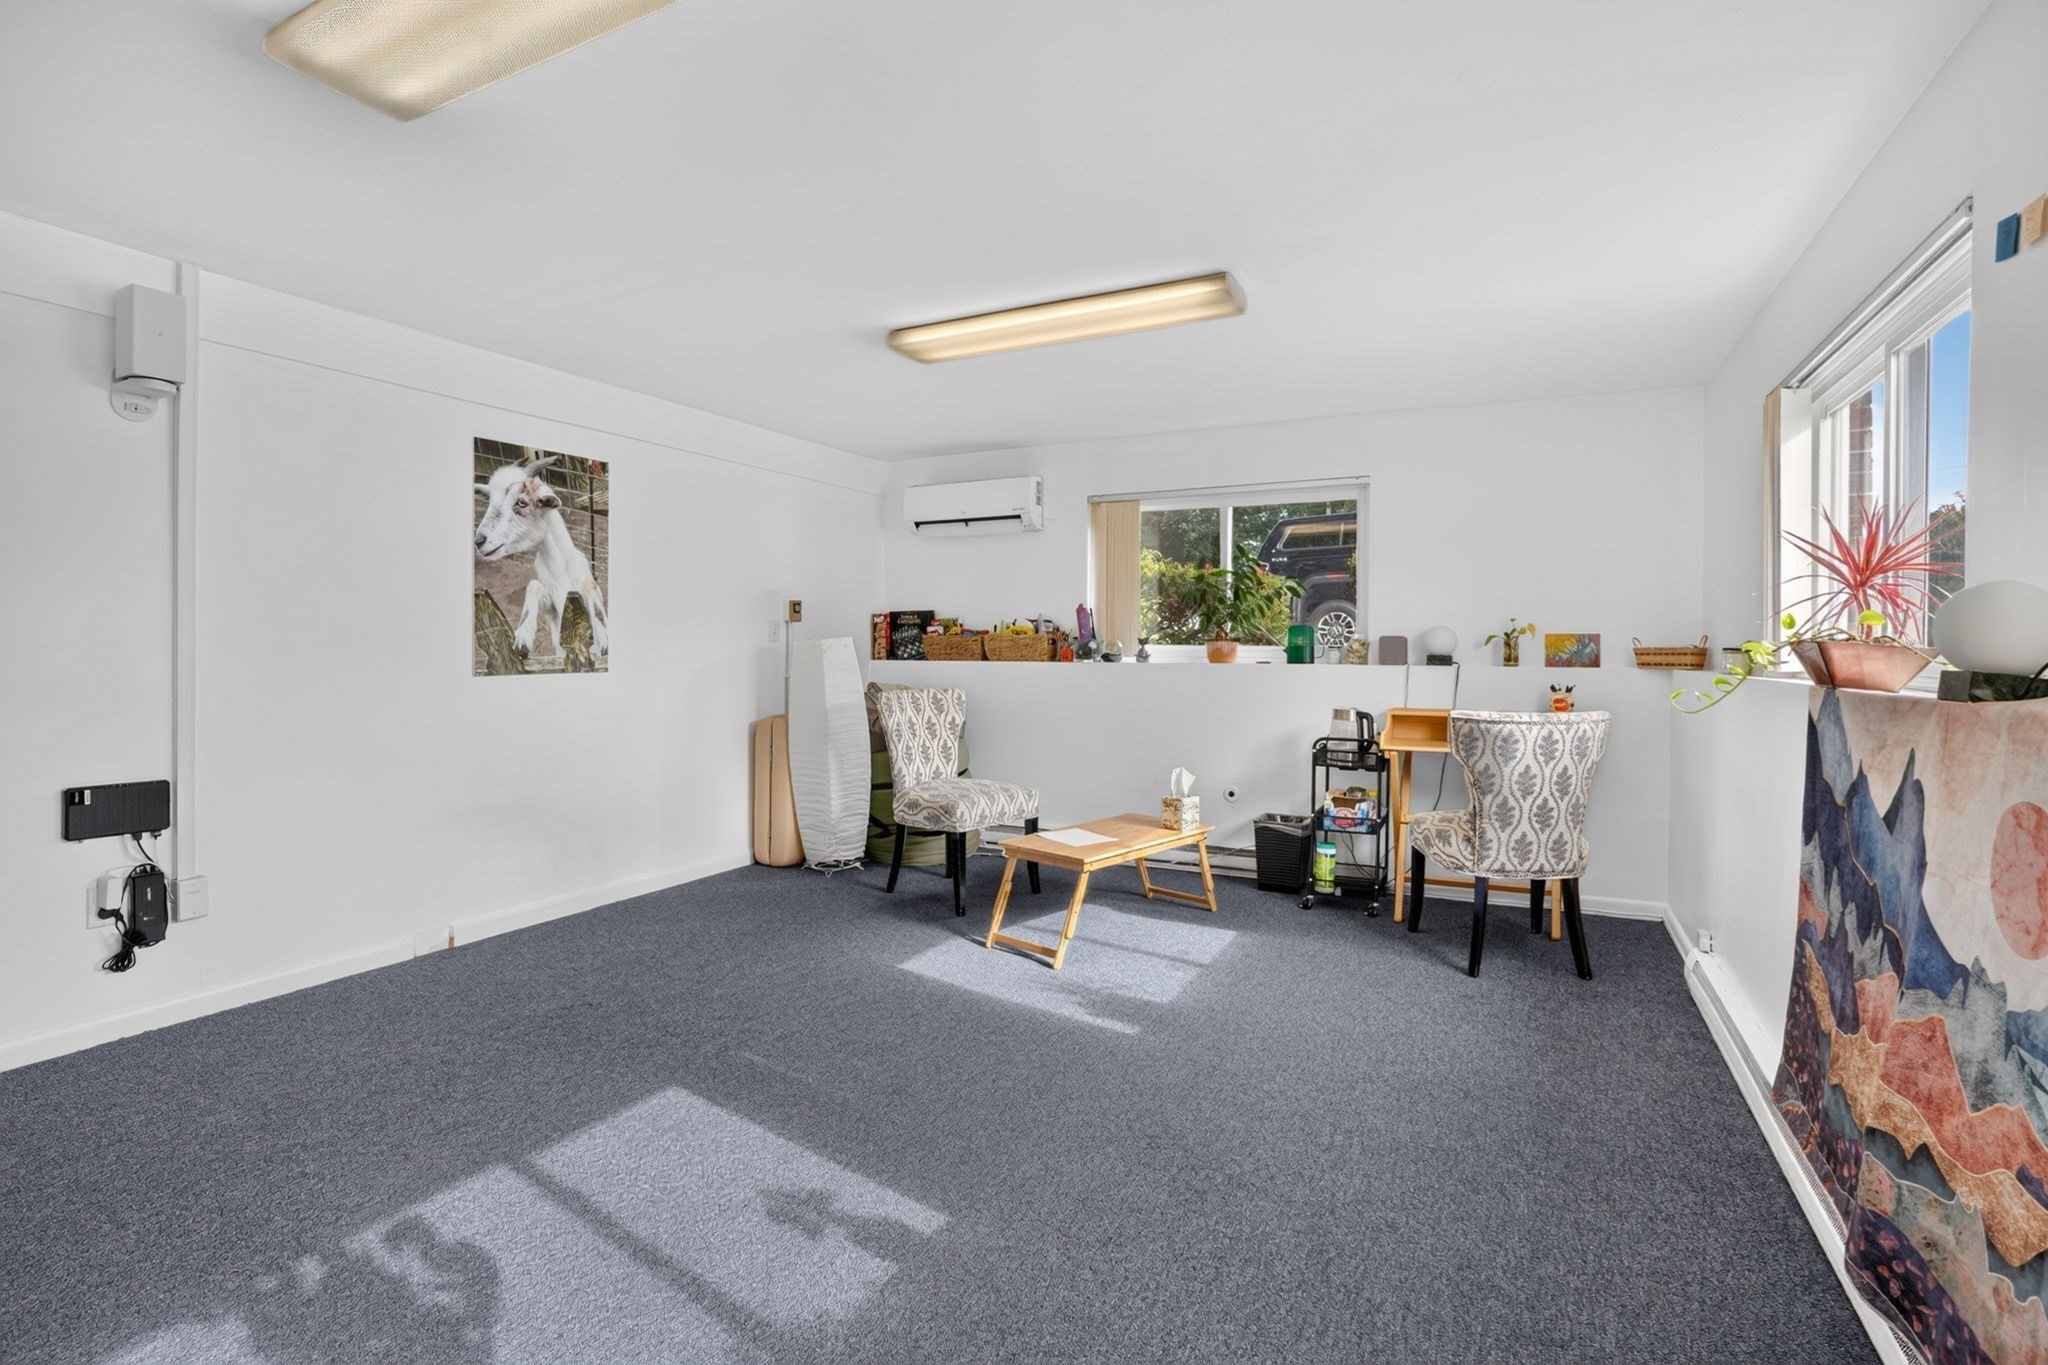
Bright carpeted office with two patterned chairs, a small table, and windows.
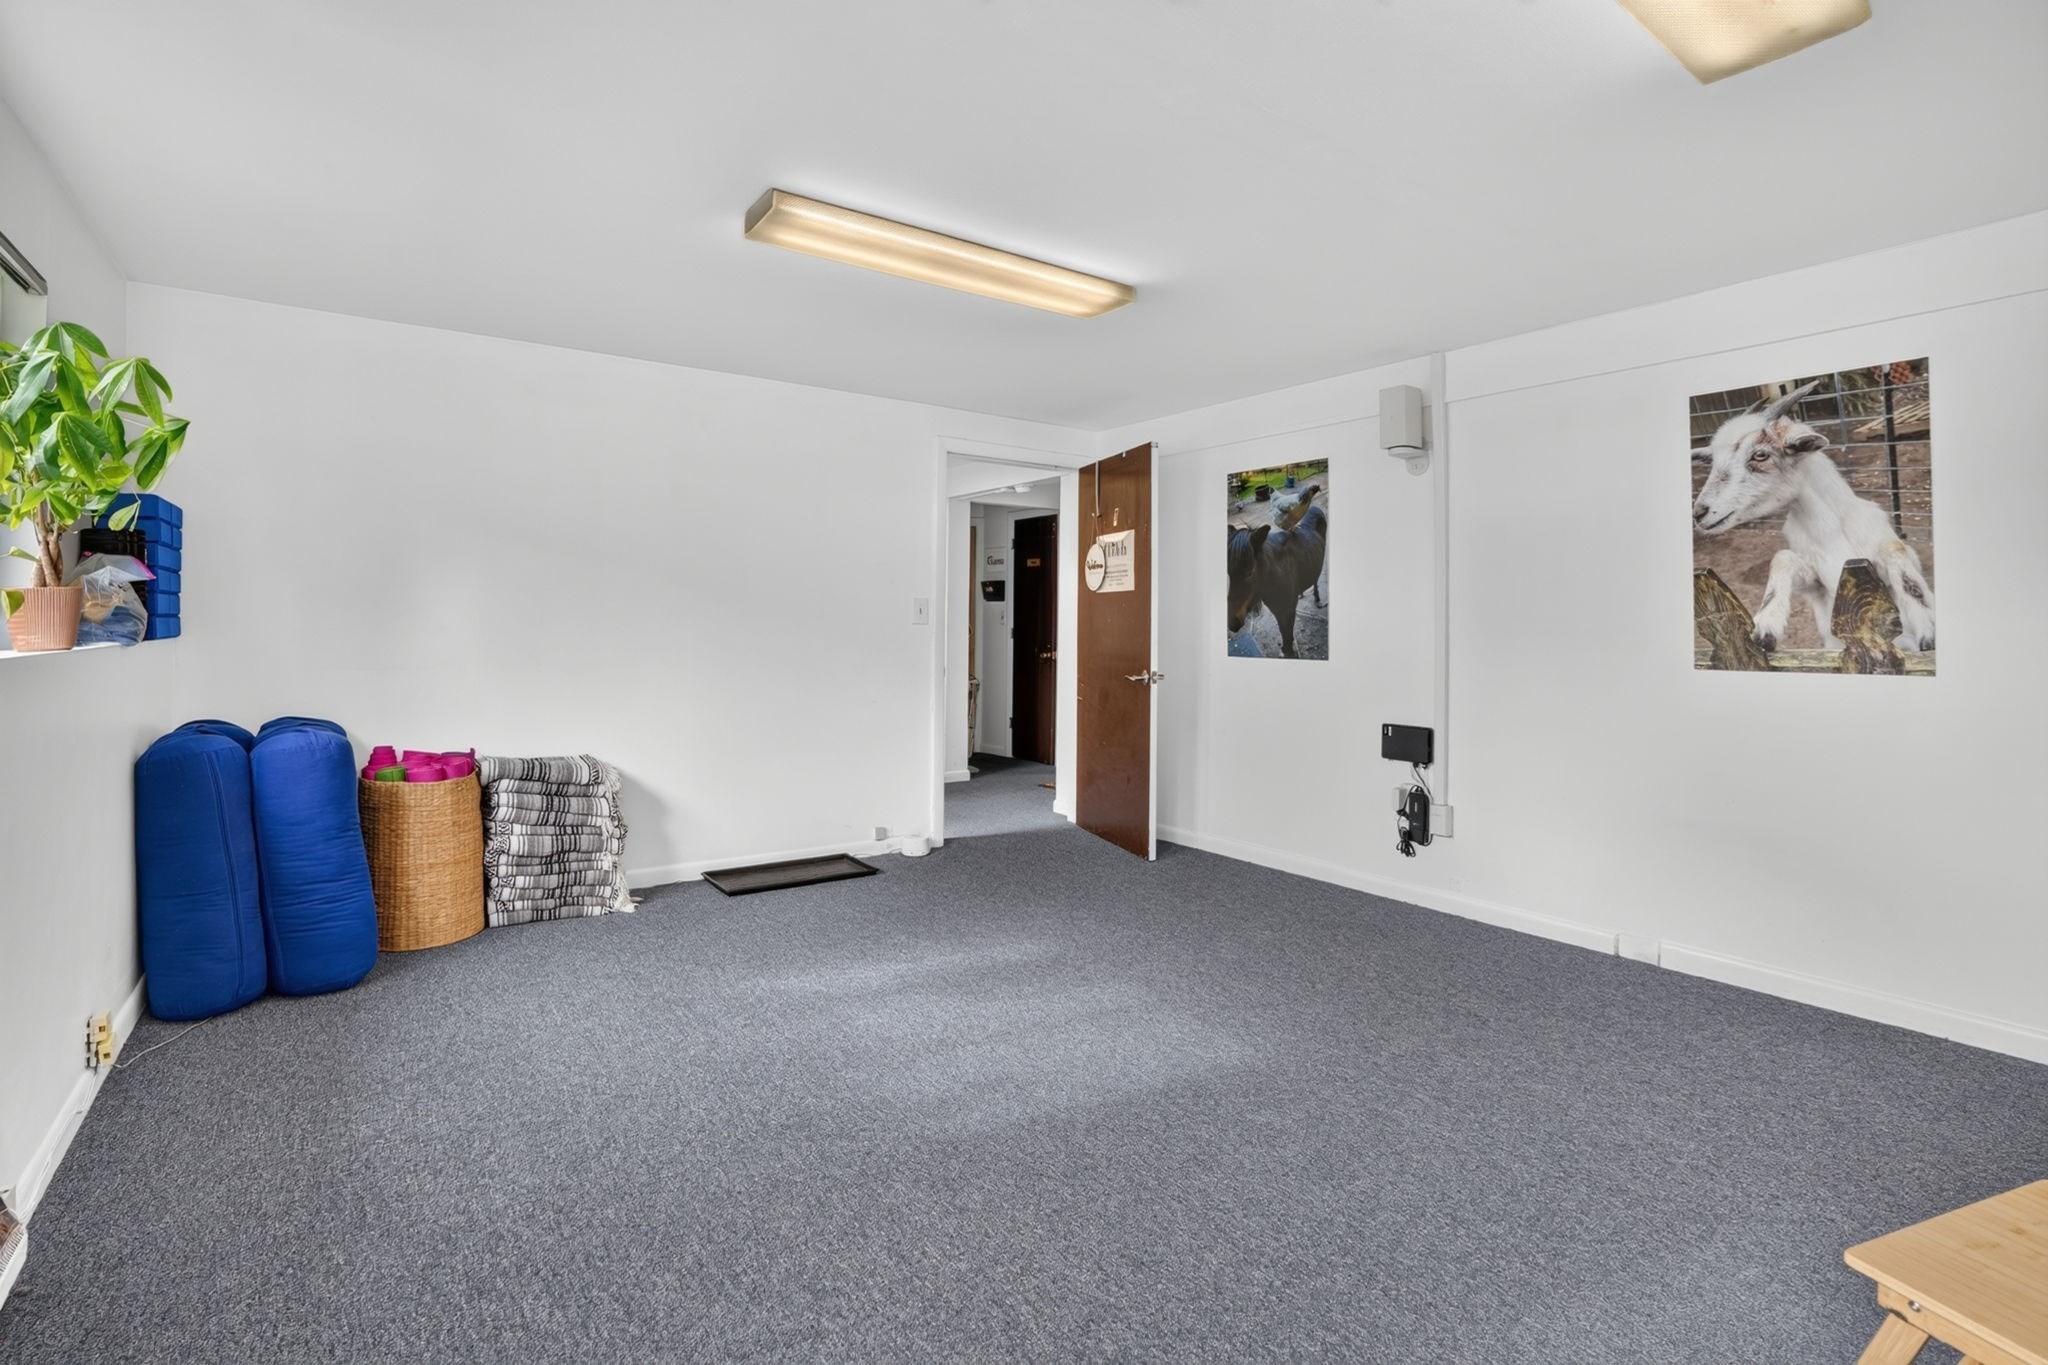
Carpeted room with white walls, blue cushions, storage baskets, and animal pictures.
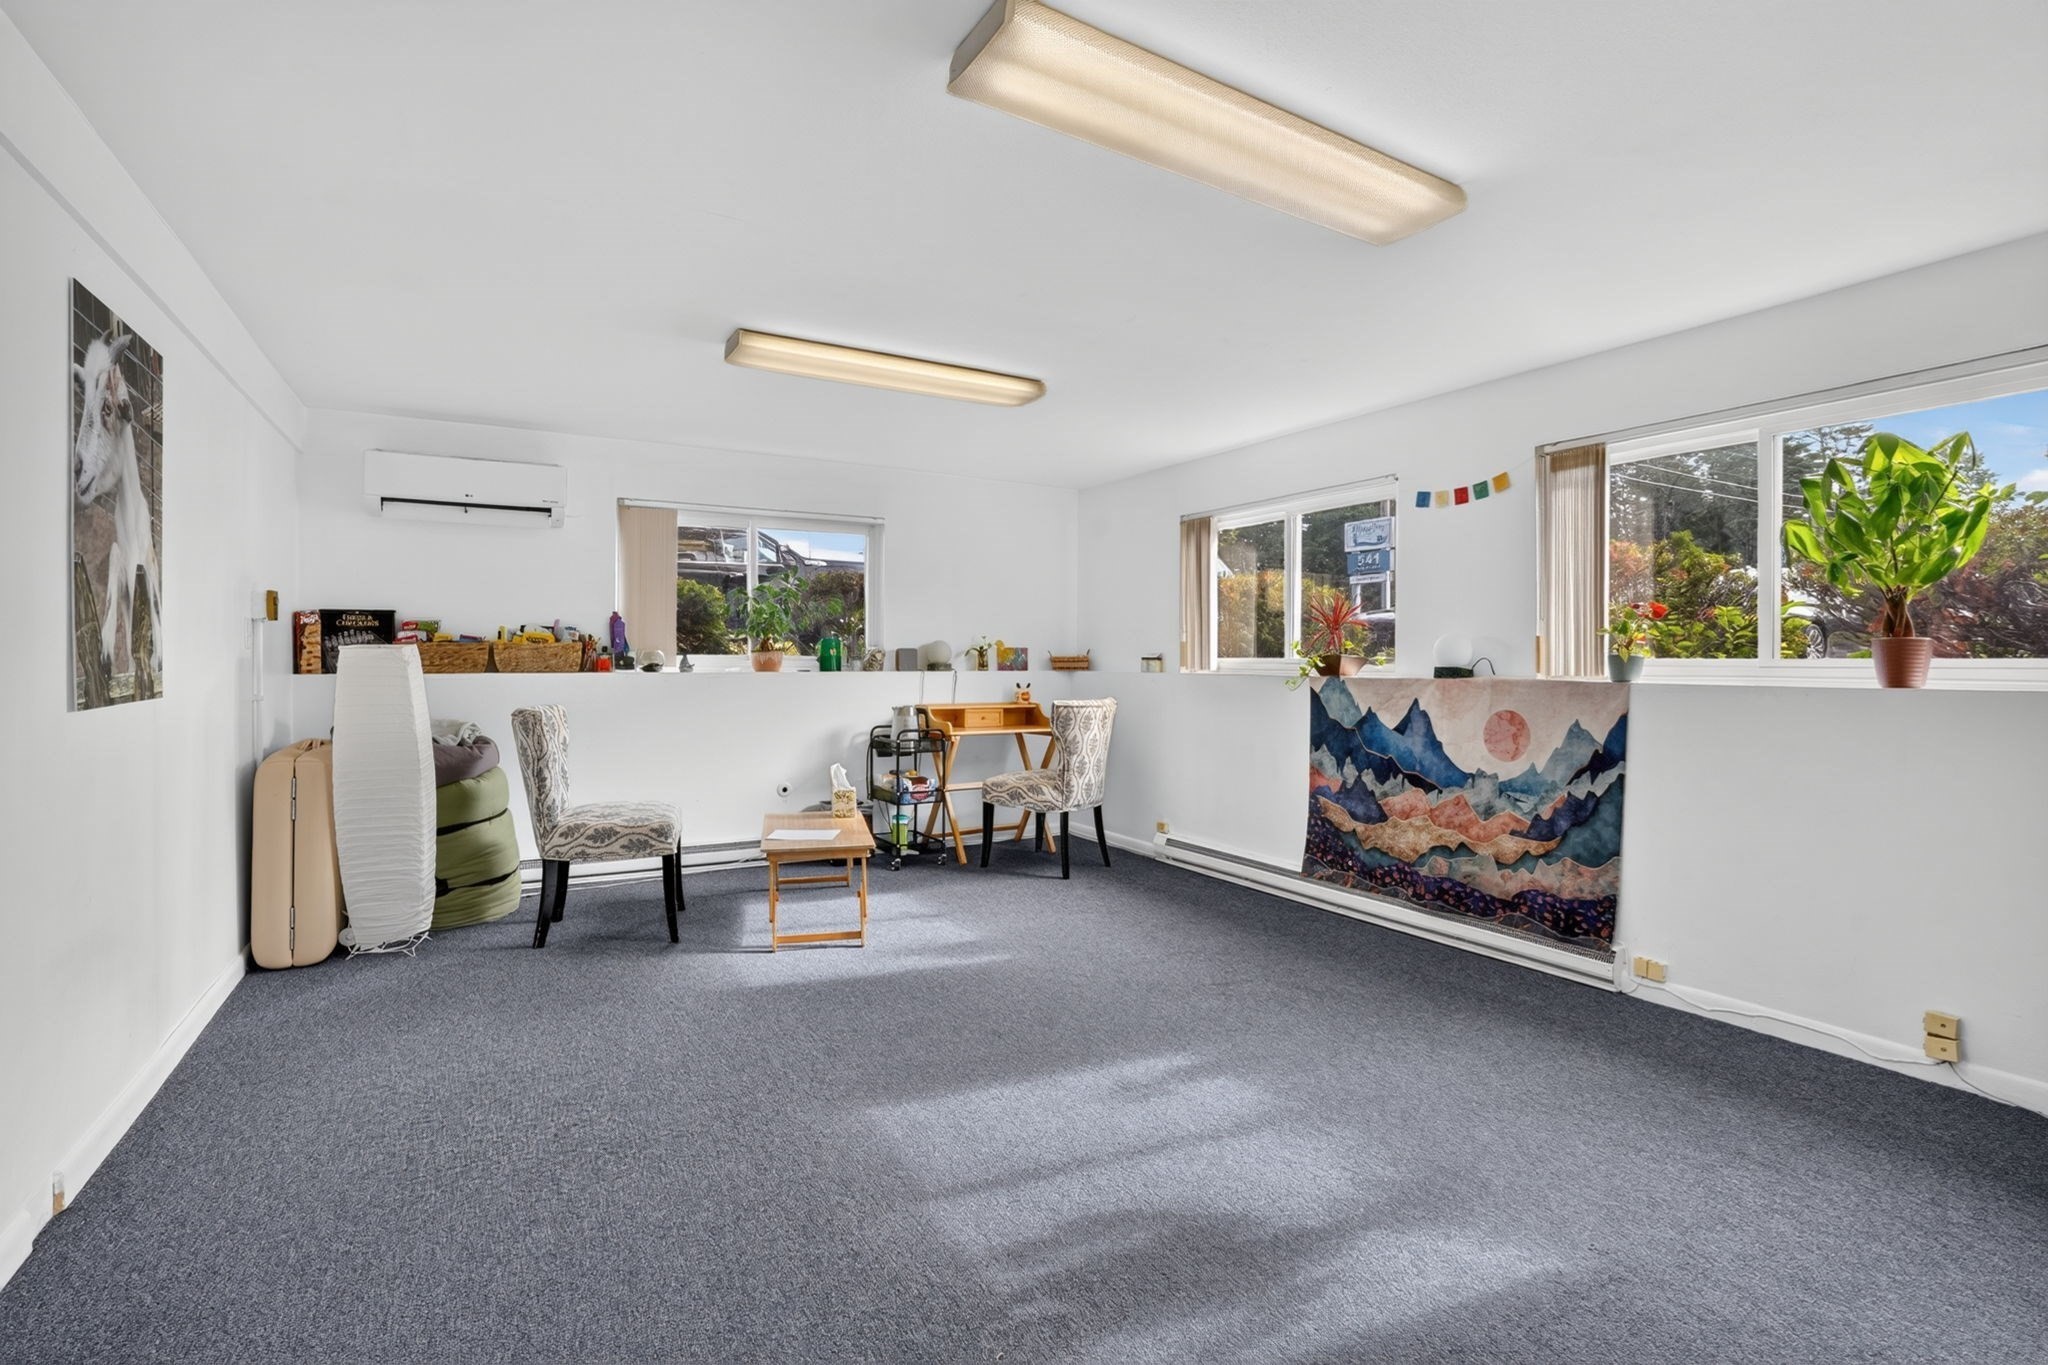
Bright carpeted room with wide windows, chairs, and colorful mountain wall hanging.
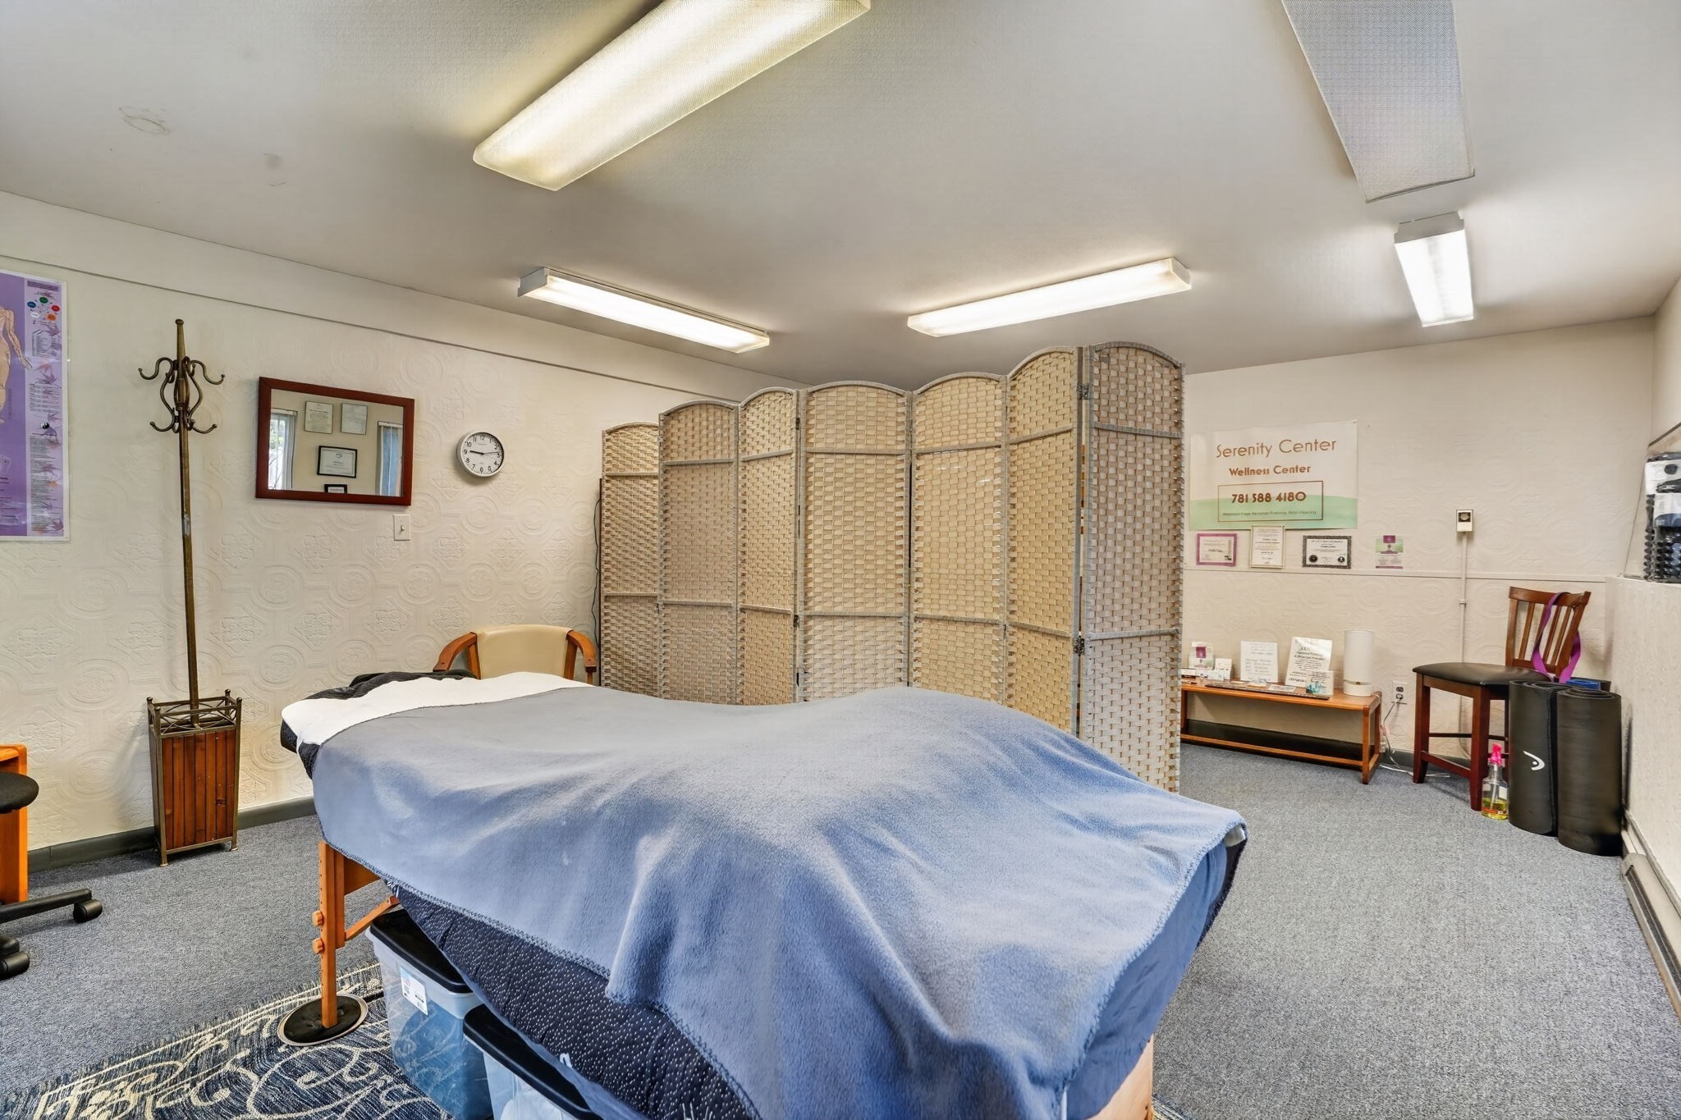
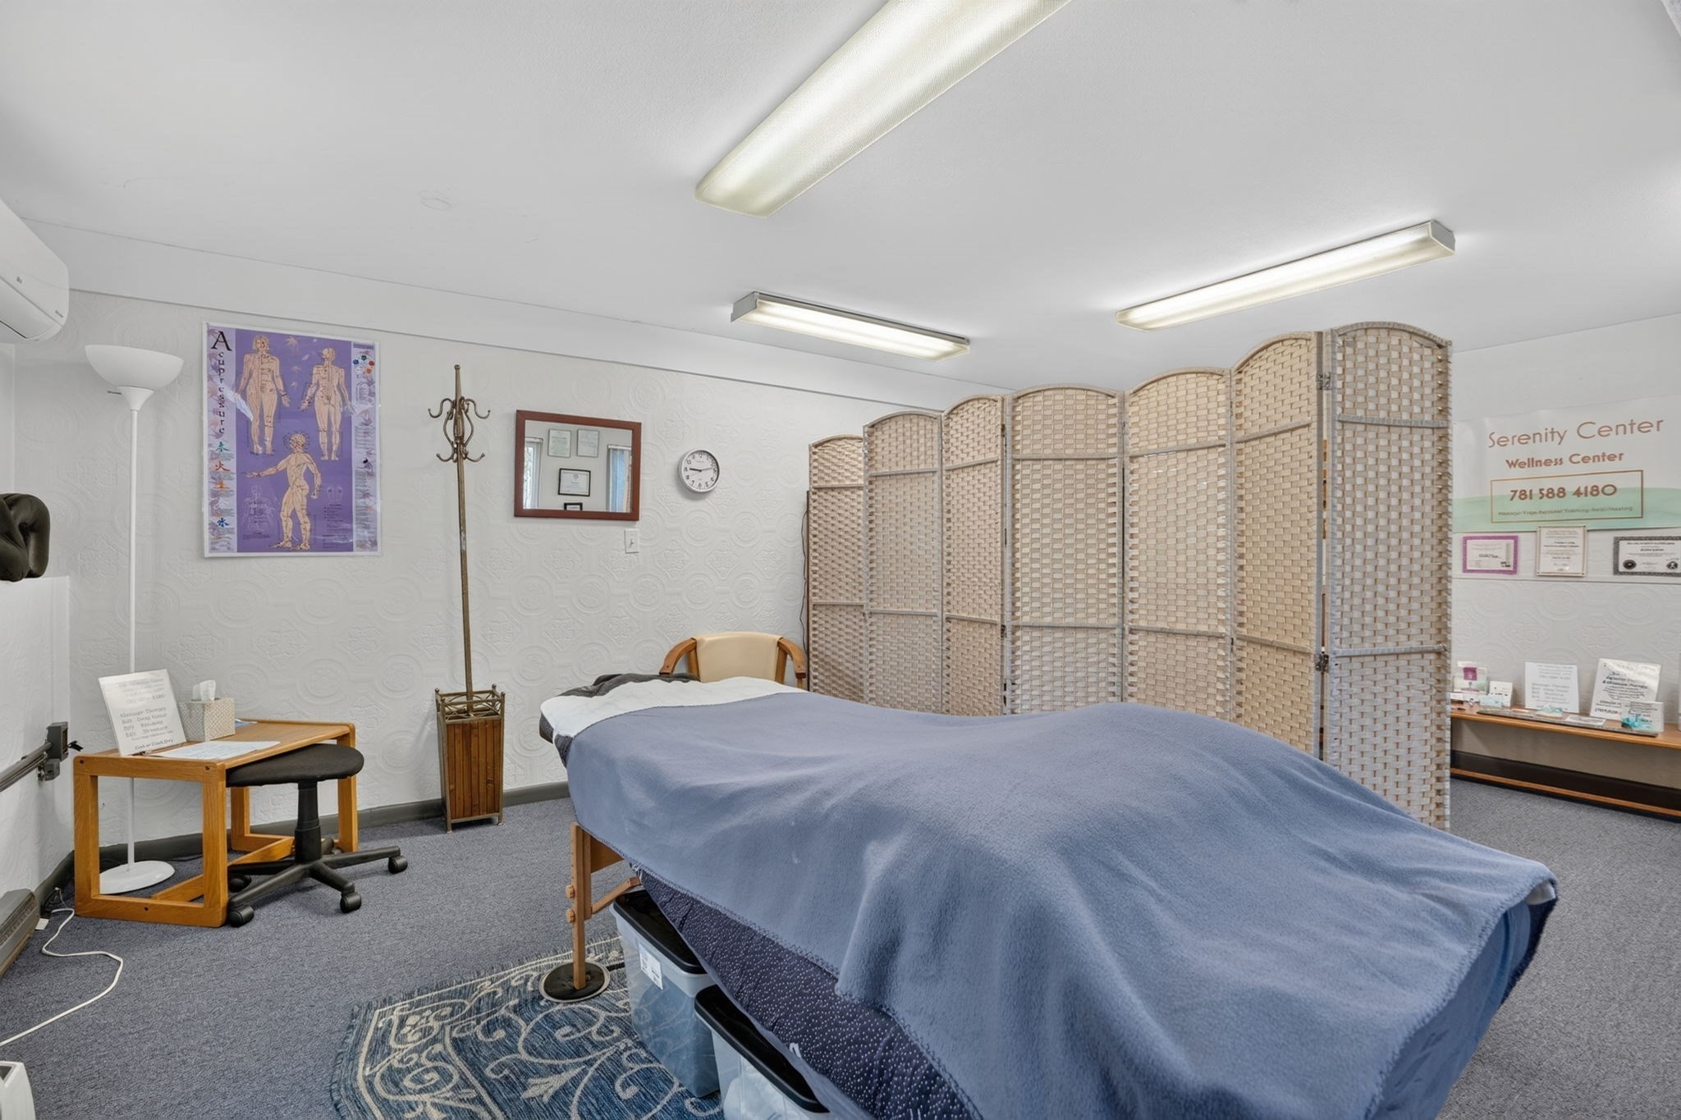
Wellness treatment room with a massage table, woven privacy screen, and fluorescent ceiling lights.
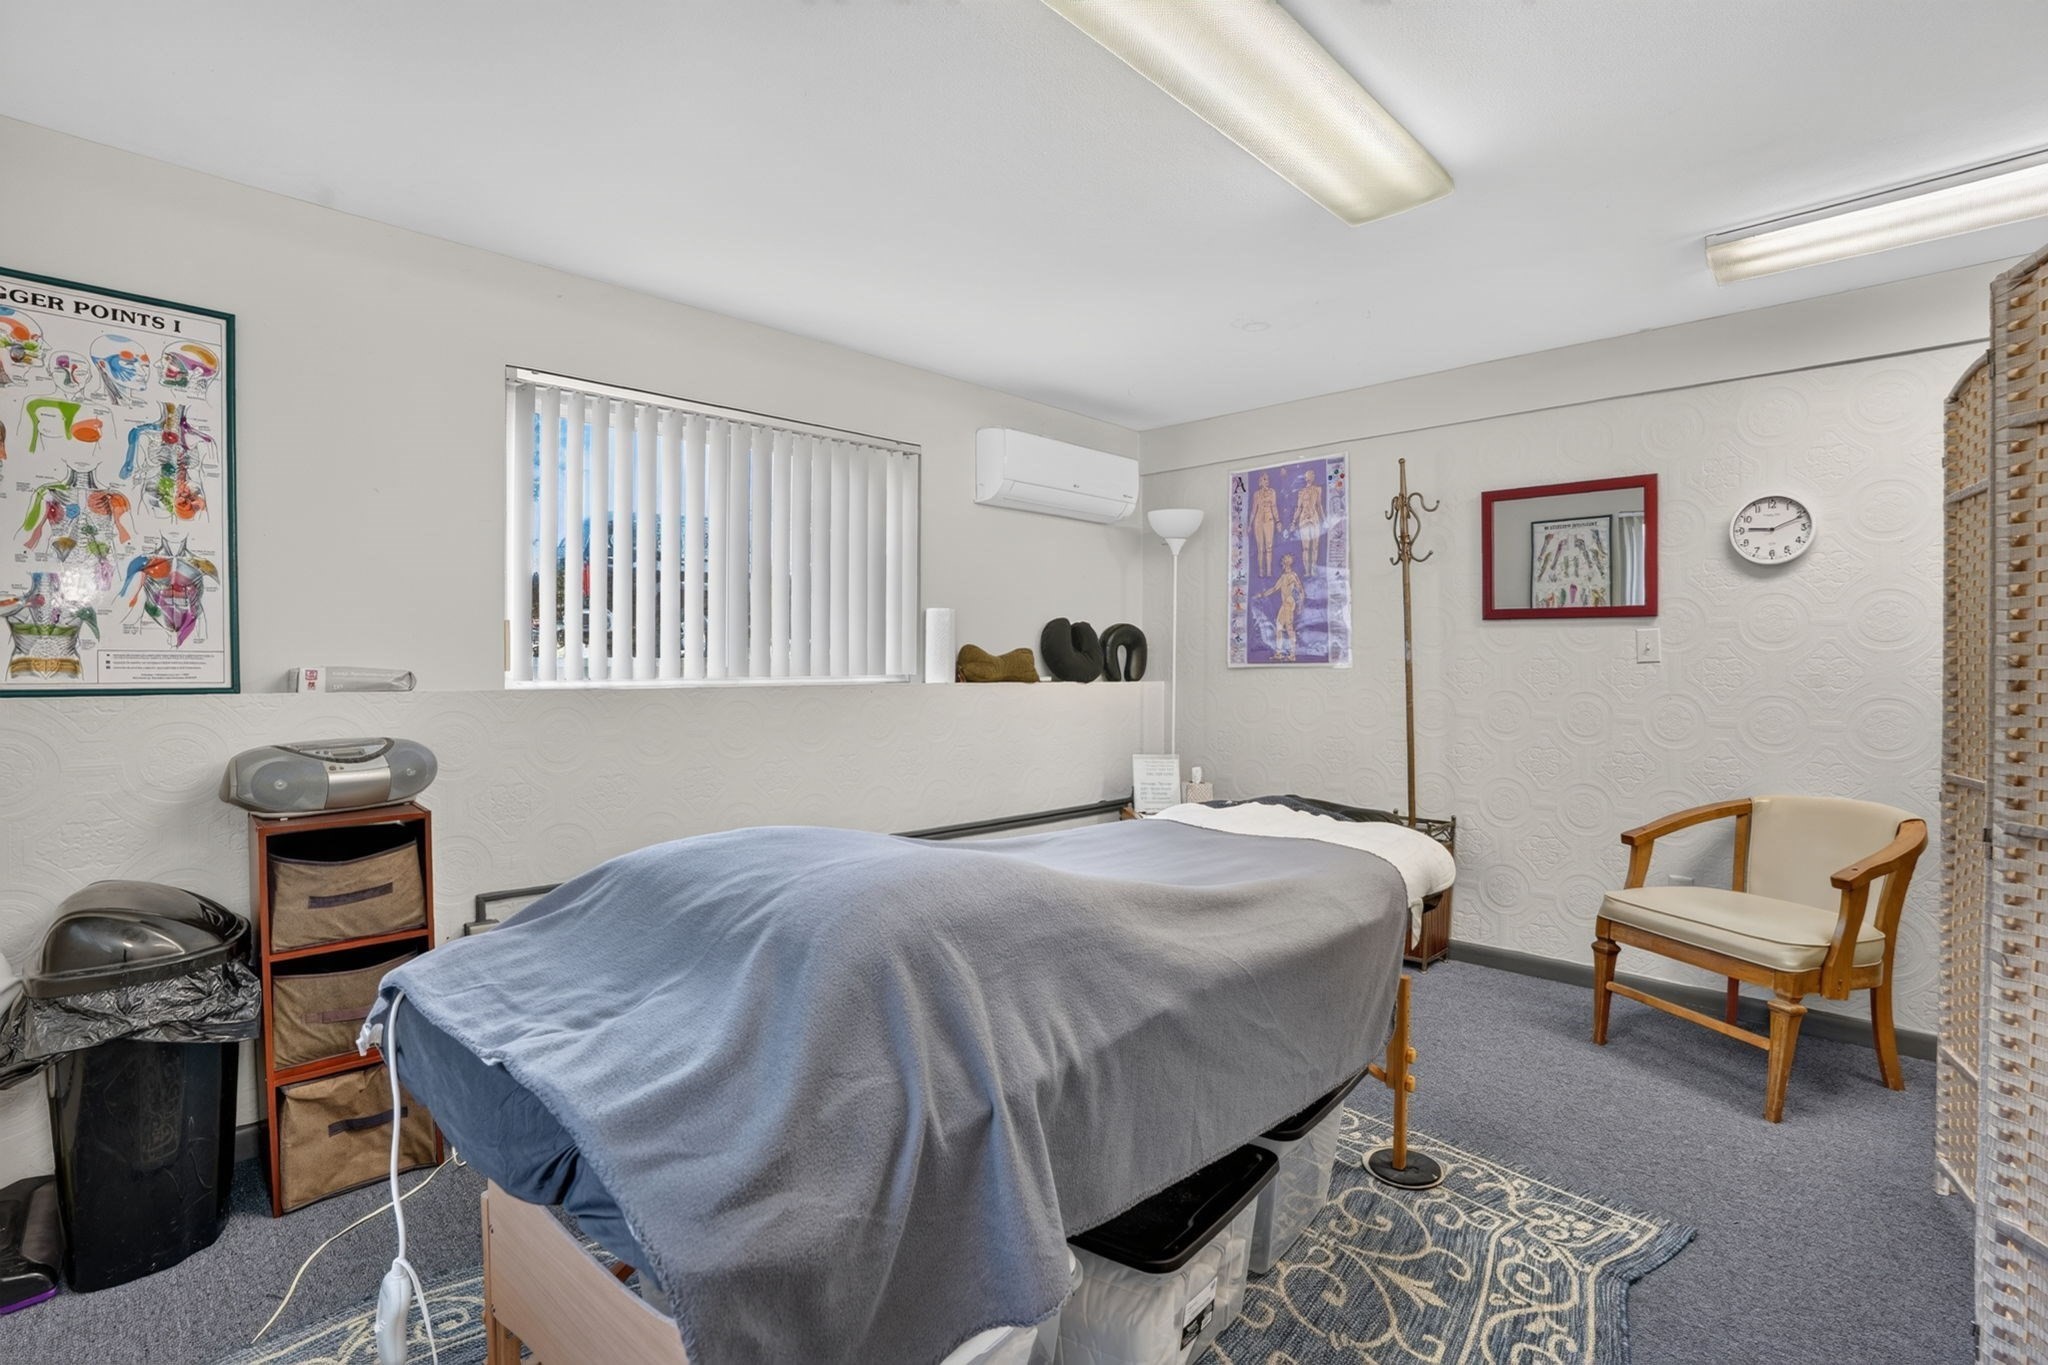
Treatment room with a covered therapy table, anatomy posters, and a cushioned wooden chair.
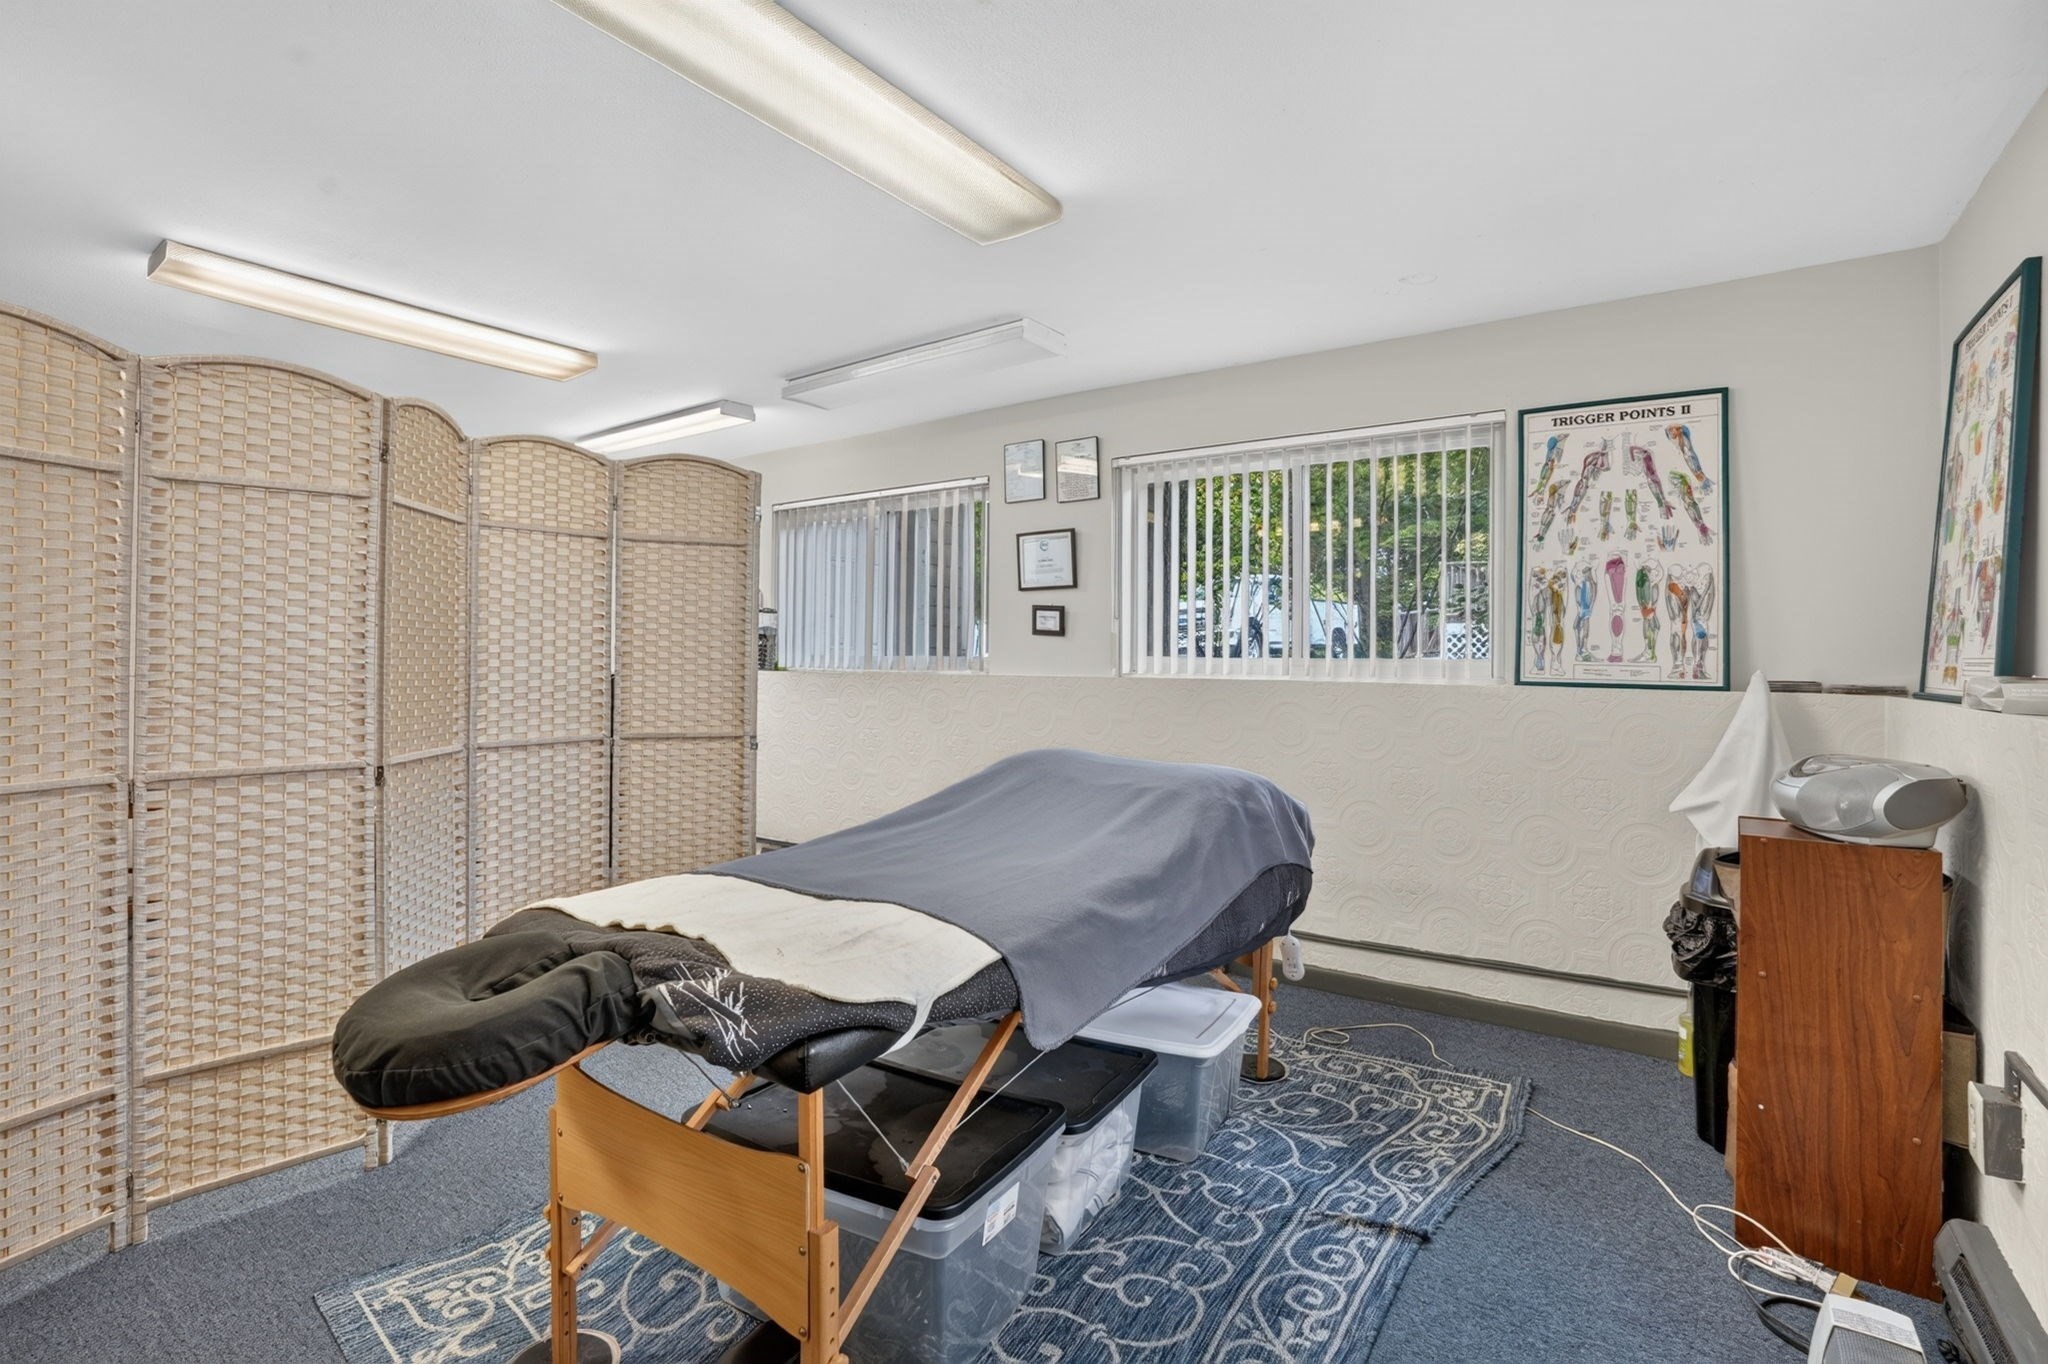
Treatment room with a padded massage table, woven folding screen, and anatomy posters.
Treatment room with a massage table, blue cover, and woven privacy screen.
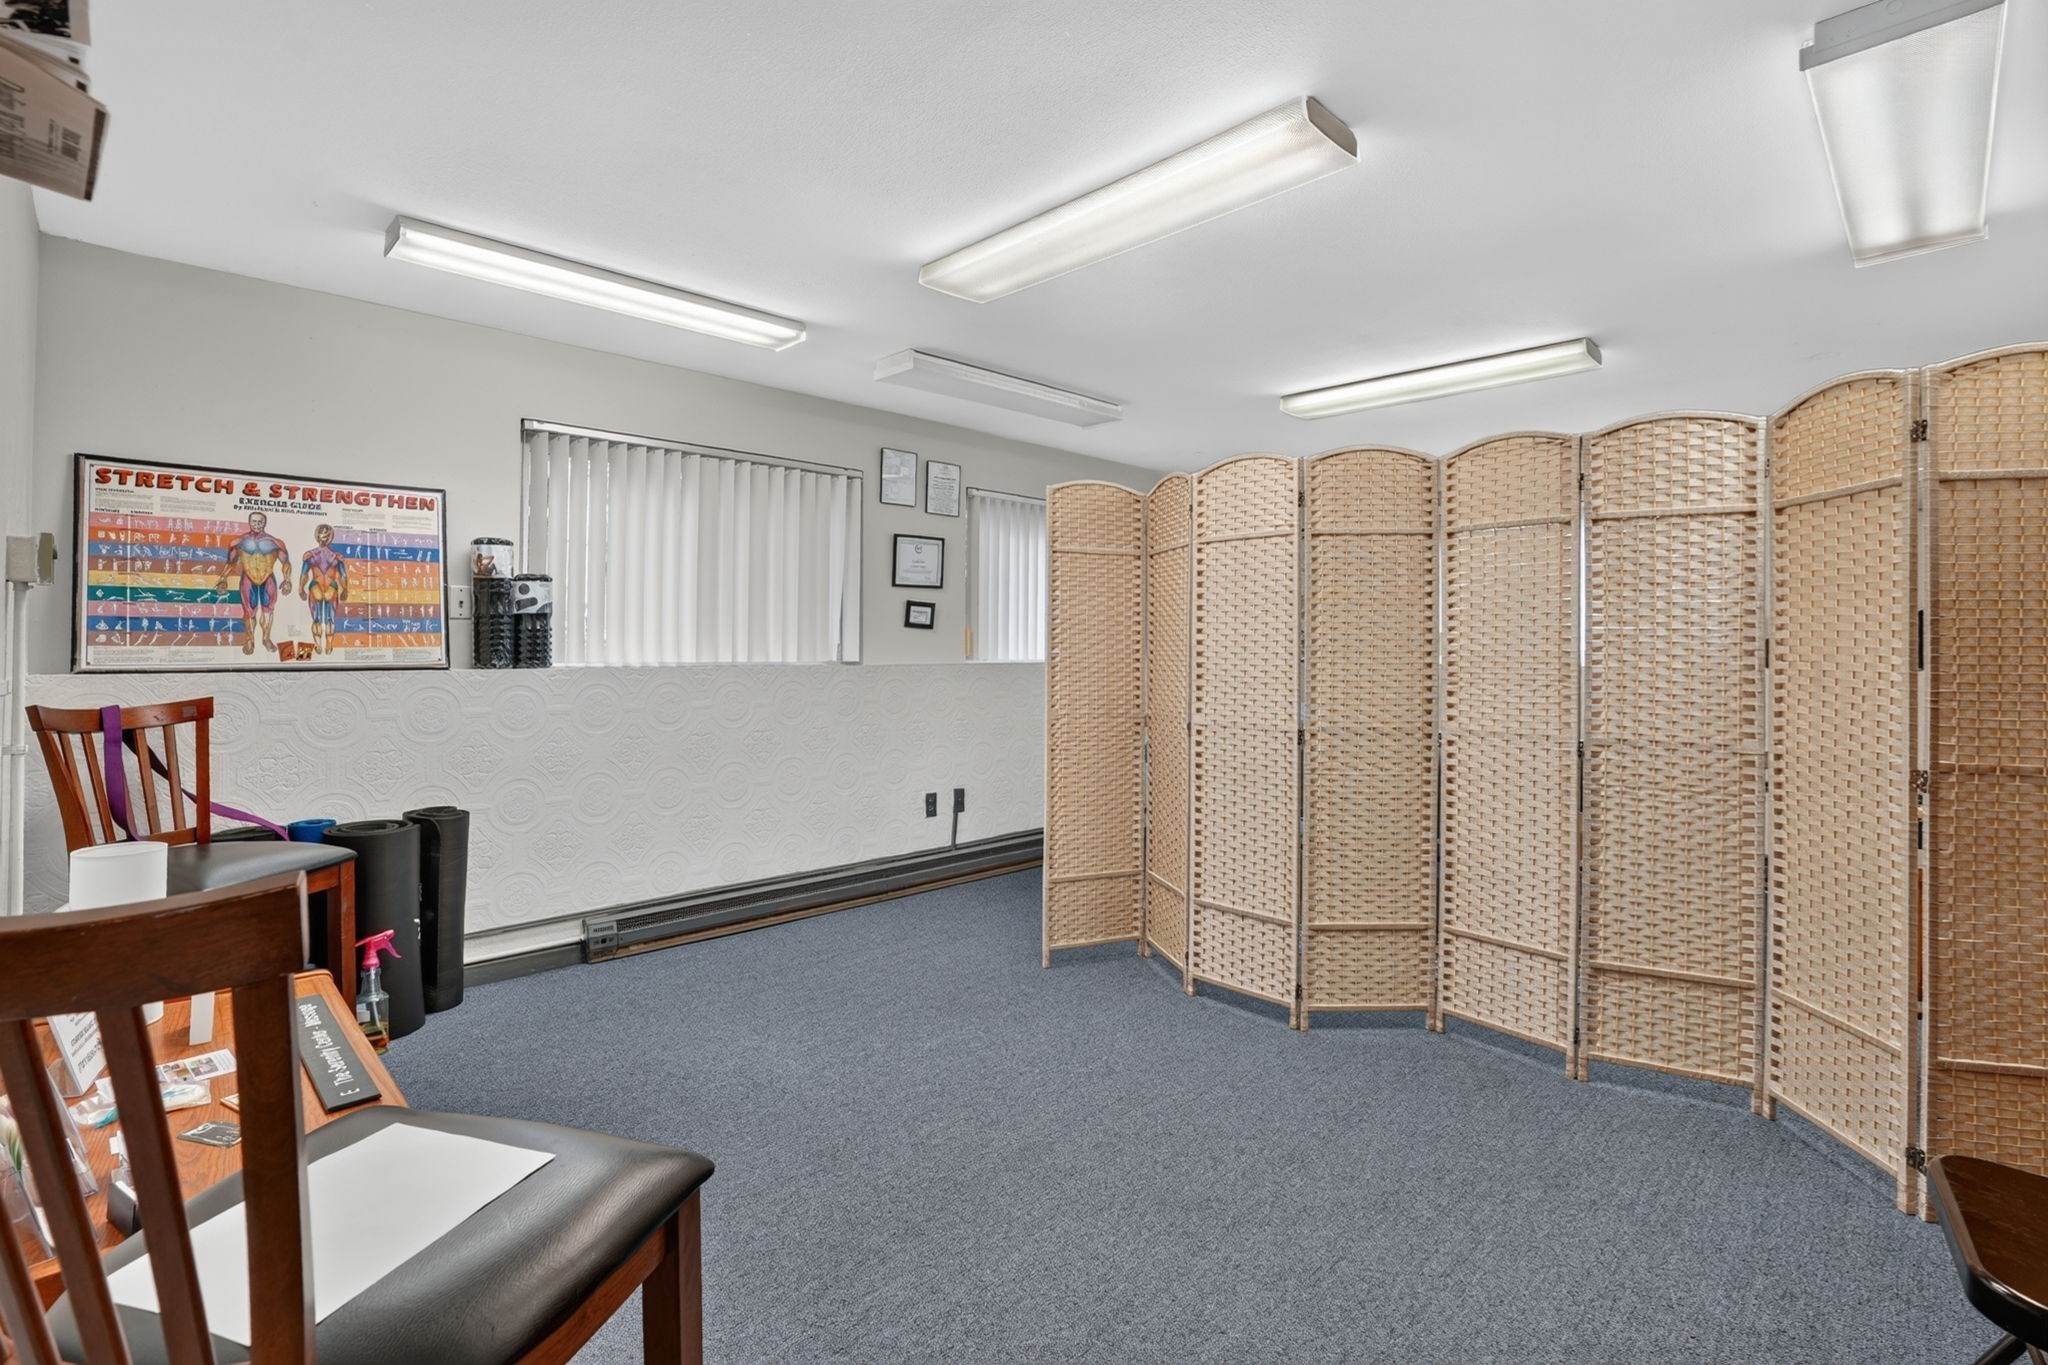
Carpeted exercise room with a woven privacy screen, workout equipment, and a stretch-and-strengthen poster.
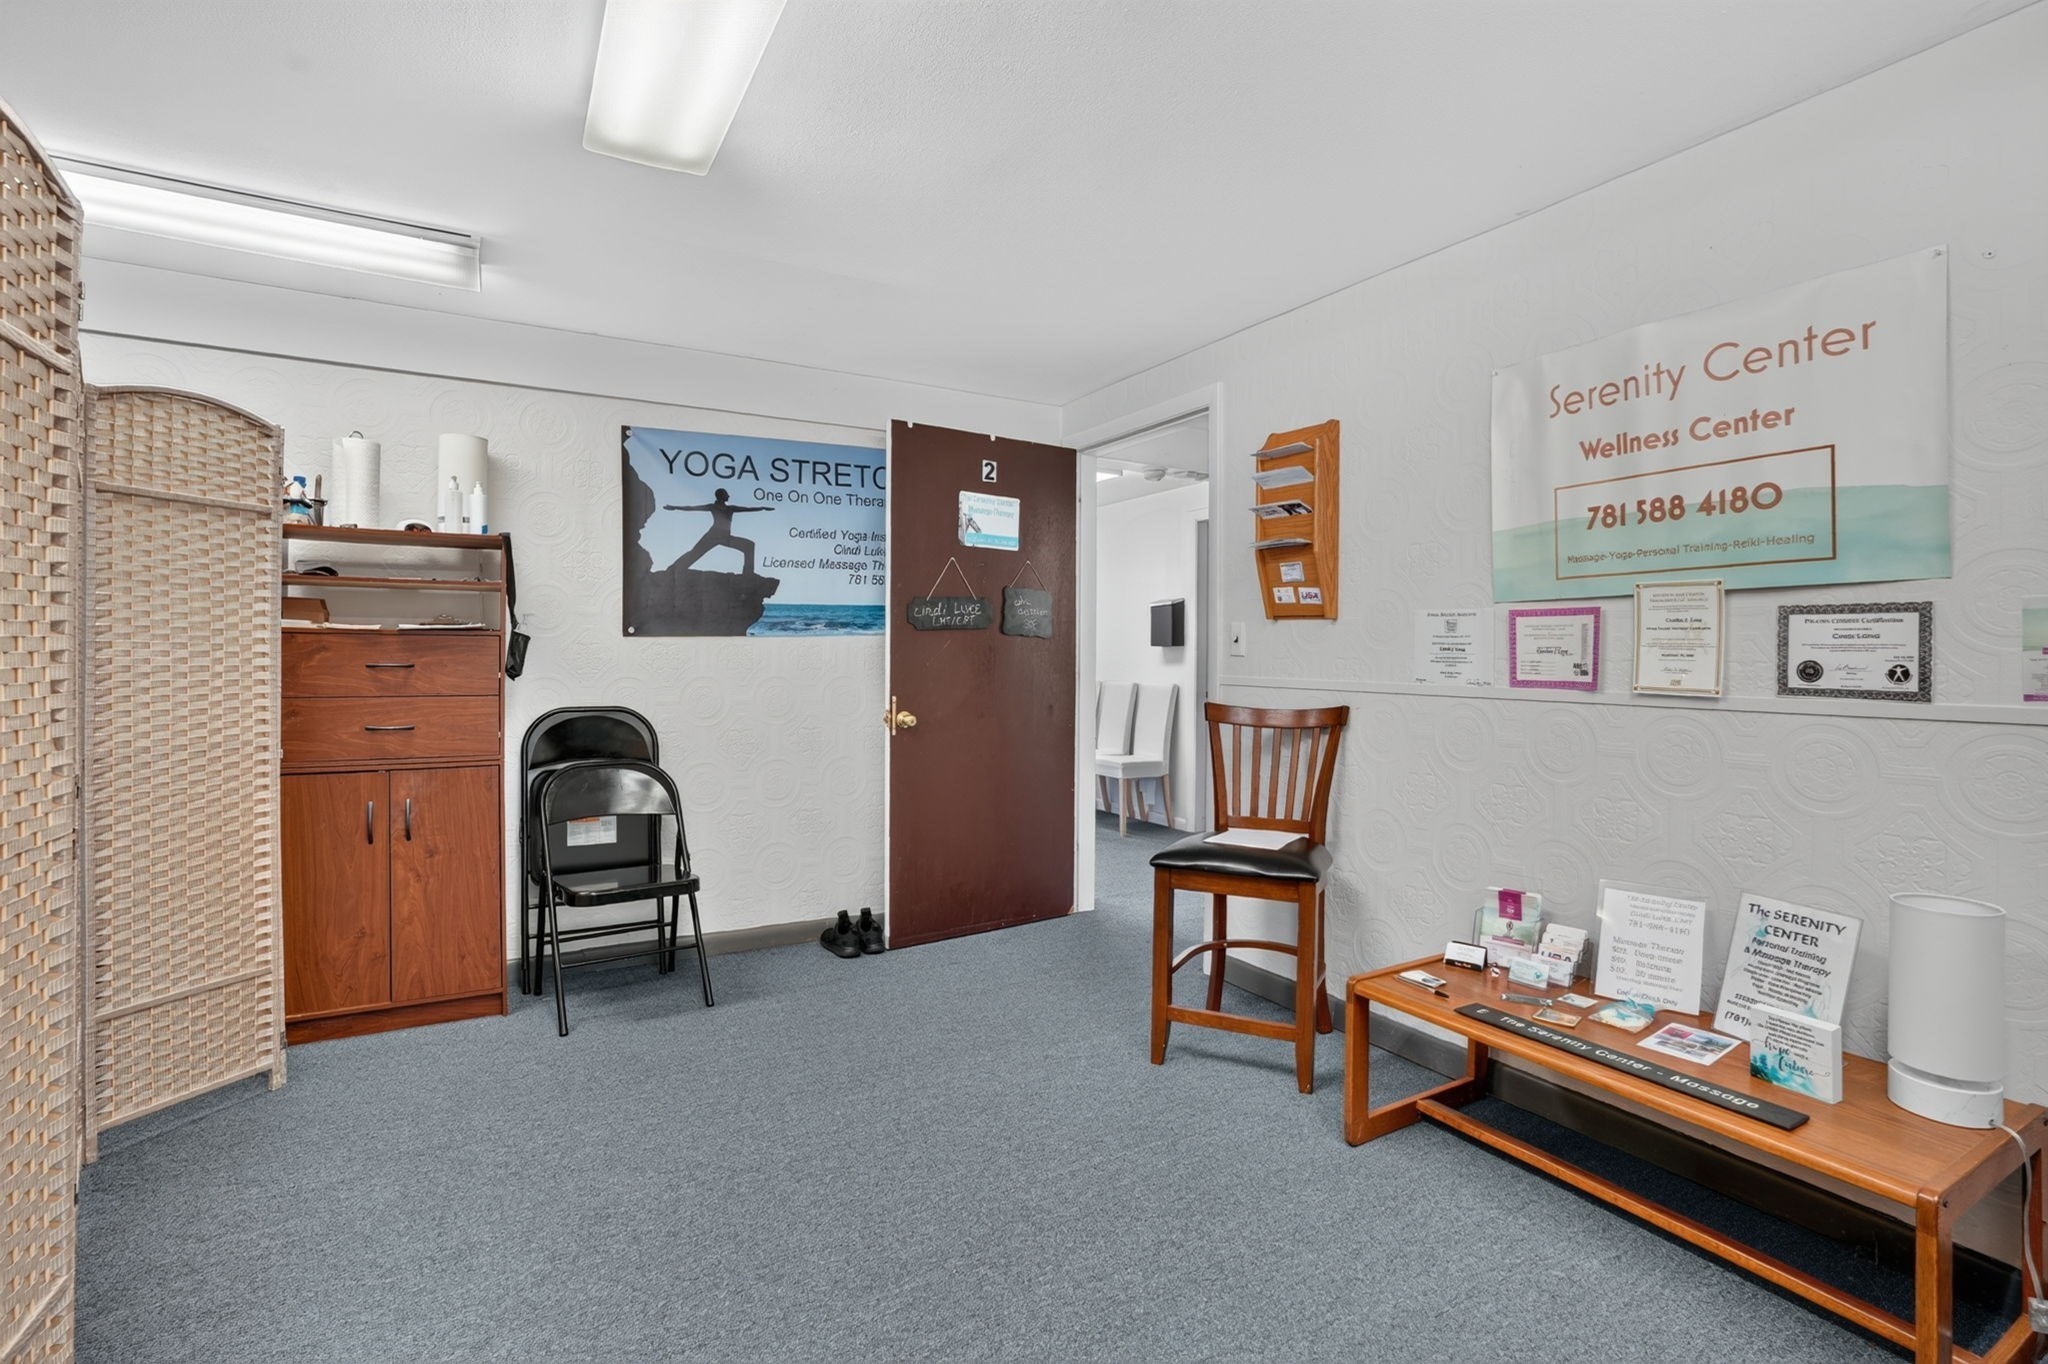
Wellness center waiting room with gray carpet, wooden seating, and a Serenity Center sign.
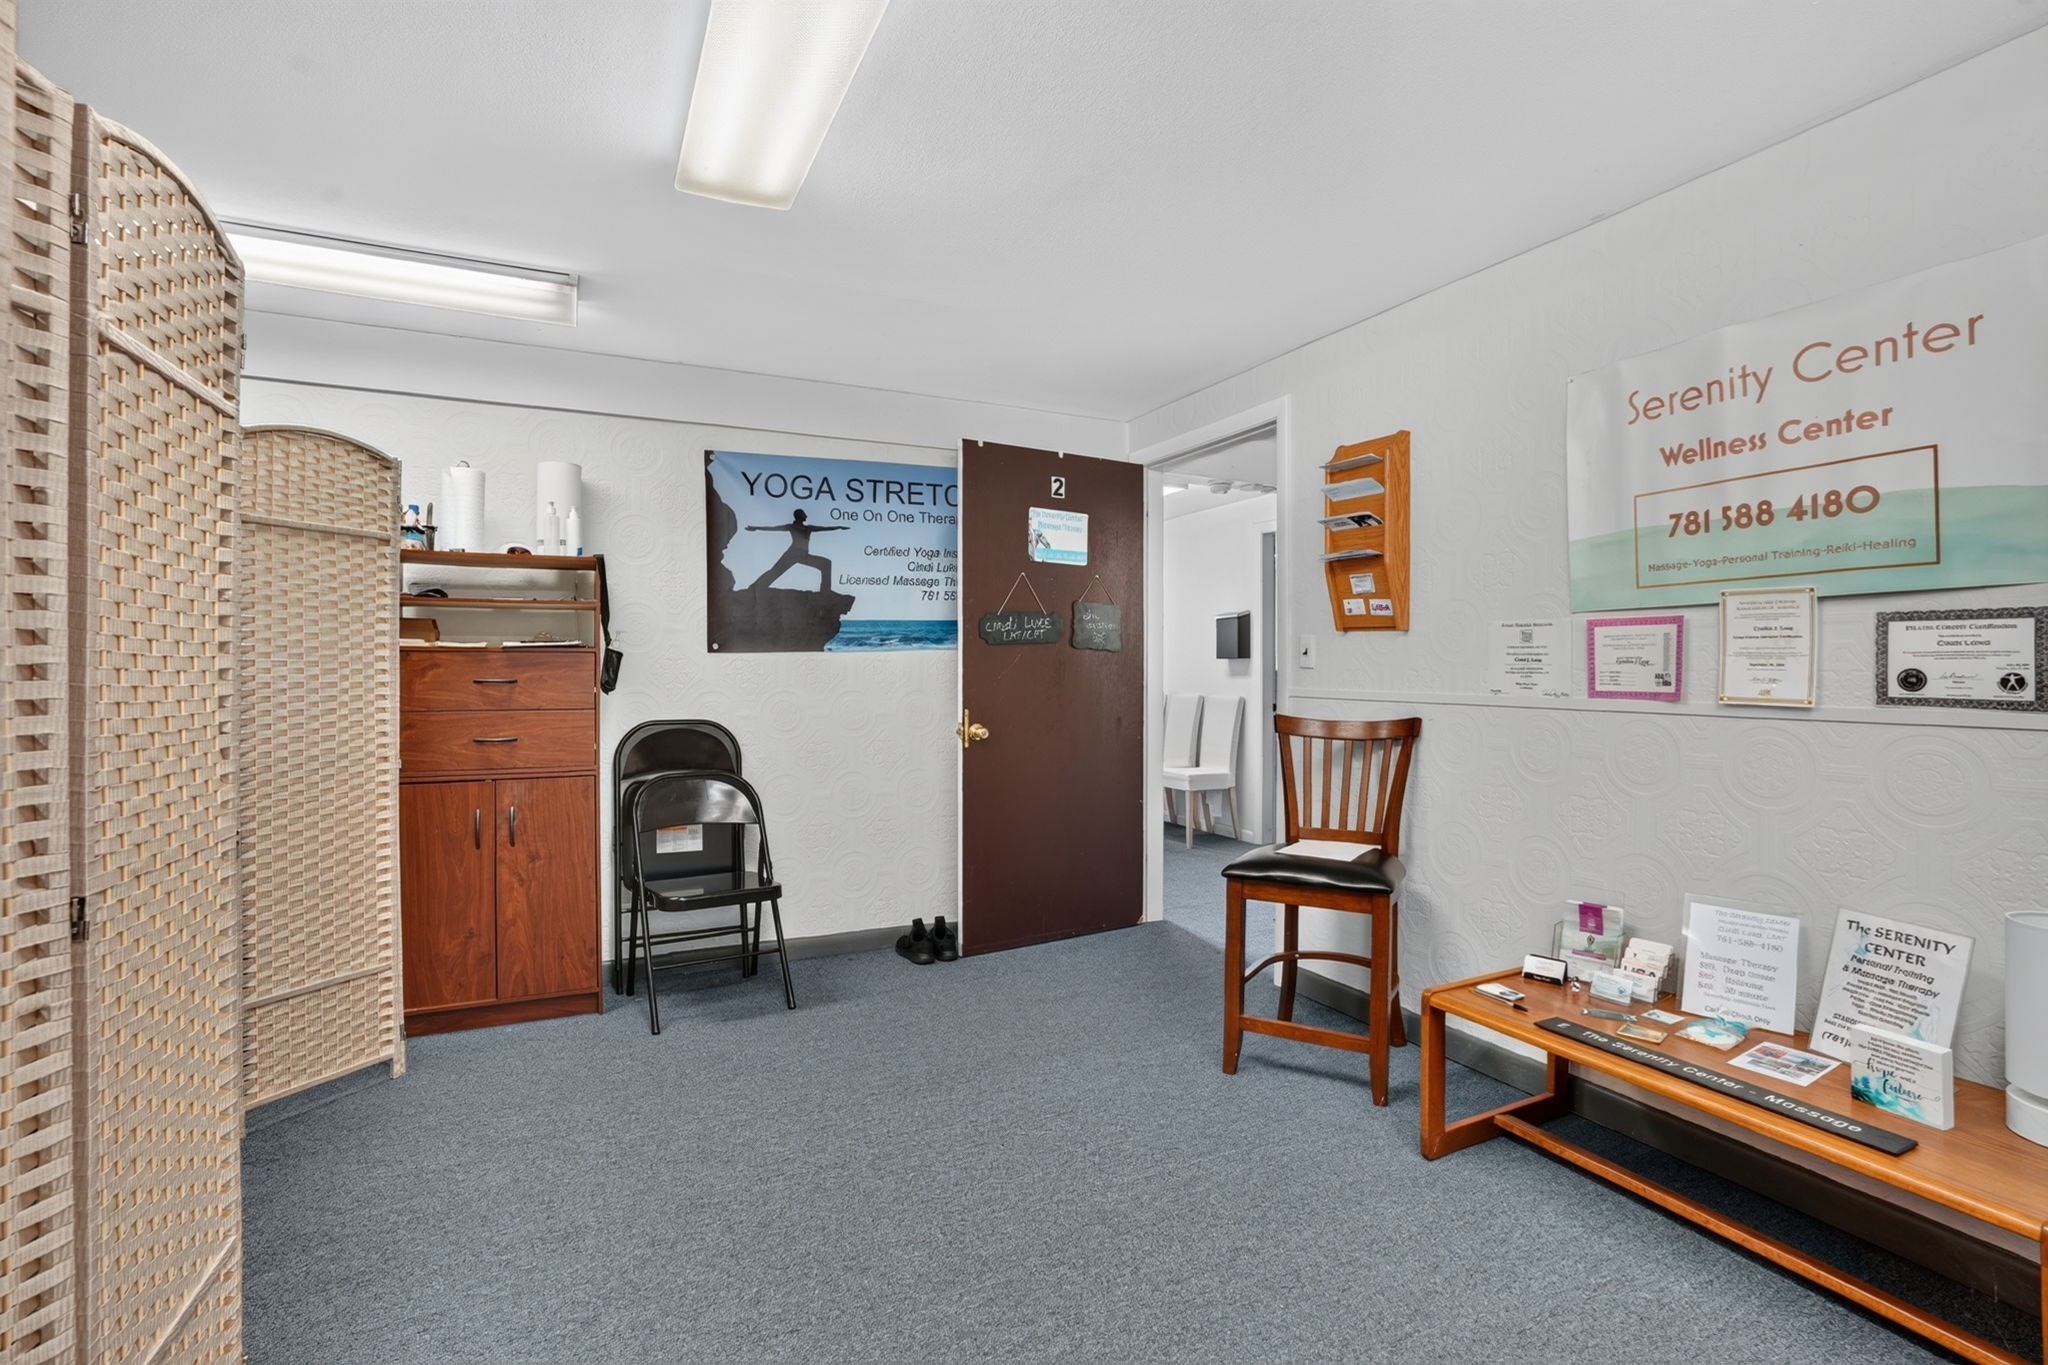
Wellness center waiting room with woven privacy screens, chairs, and Serenity Center signage.
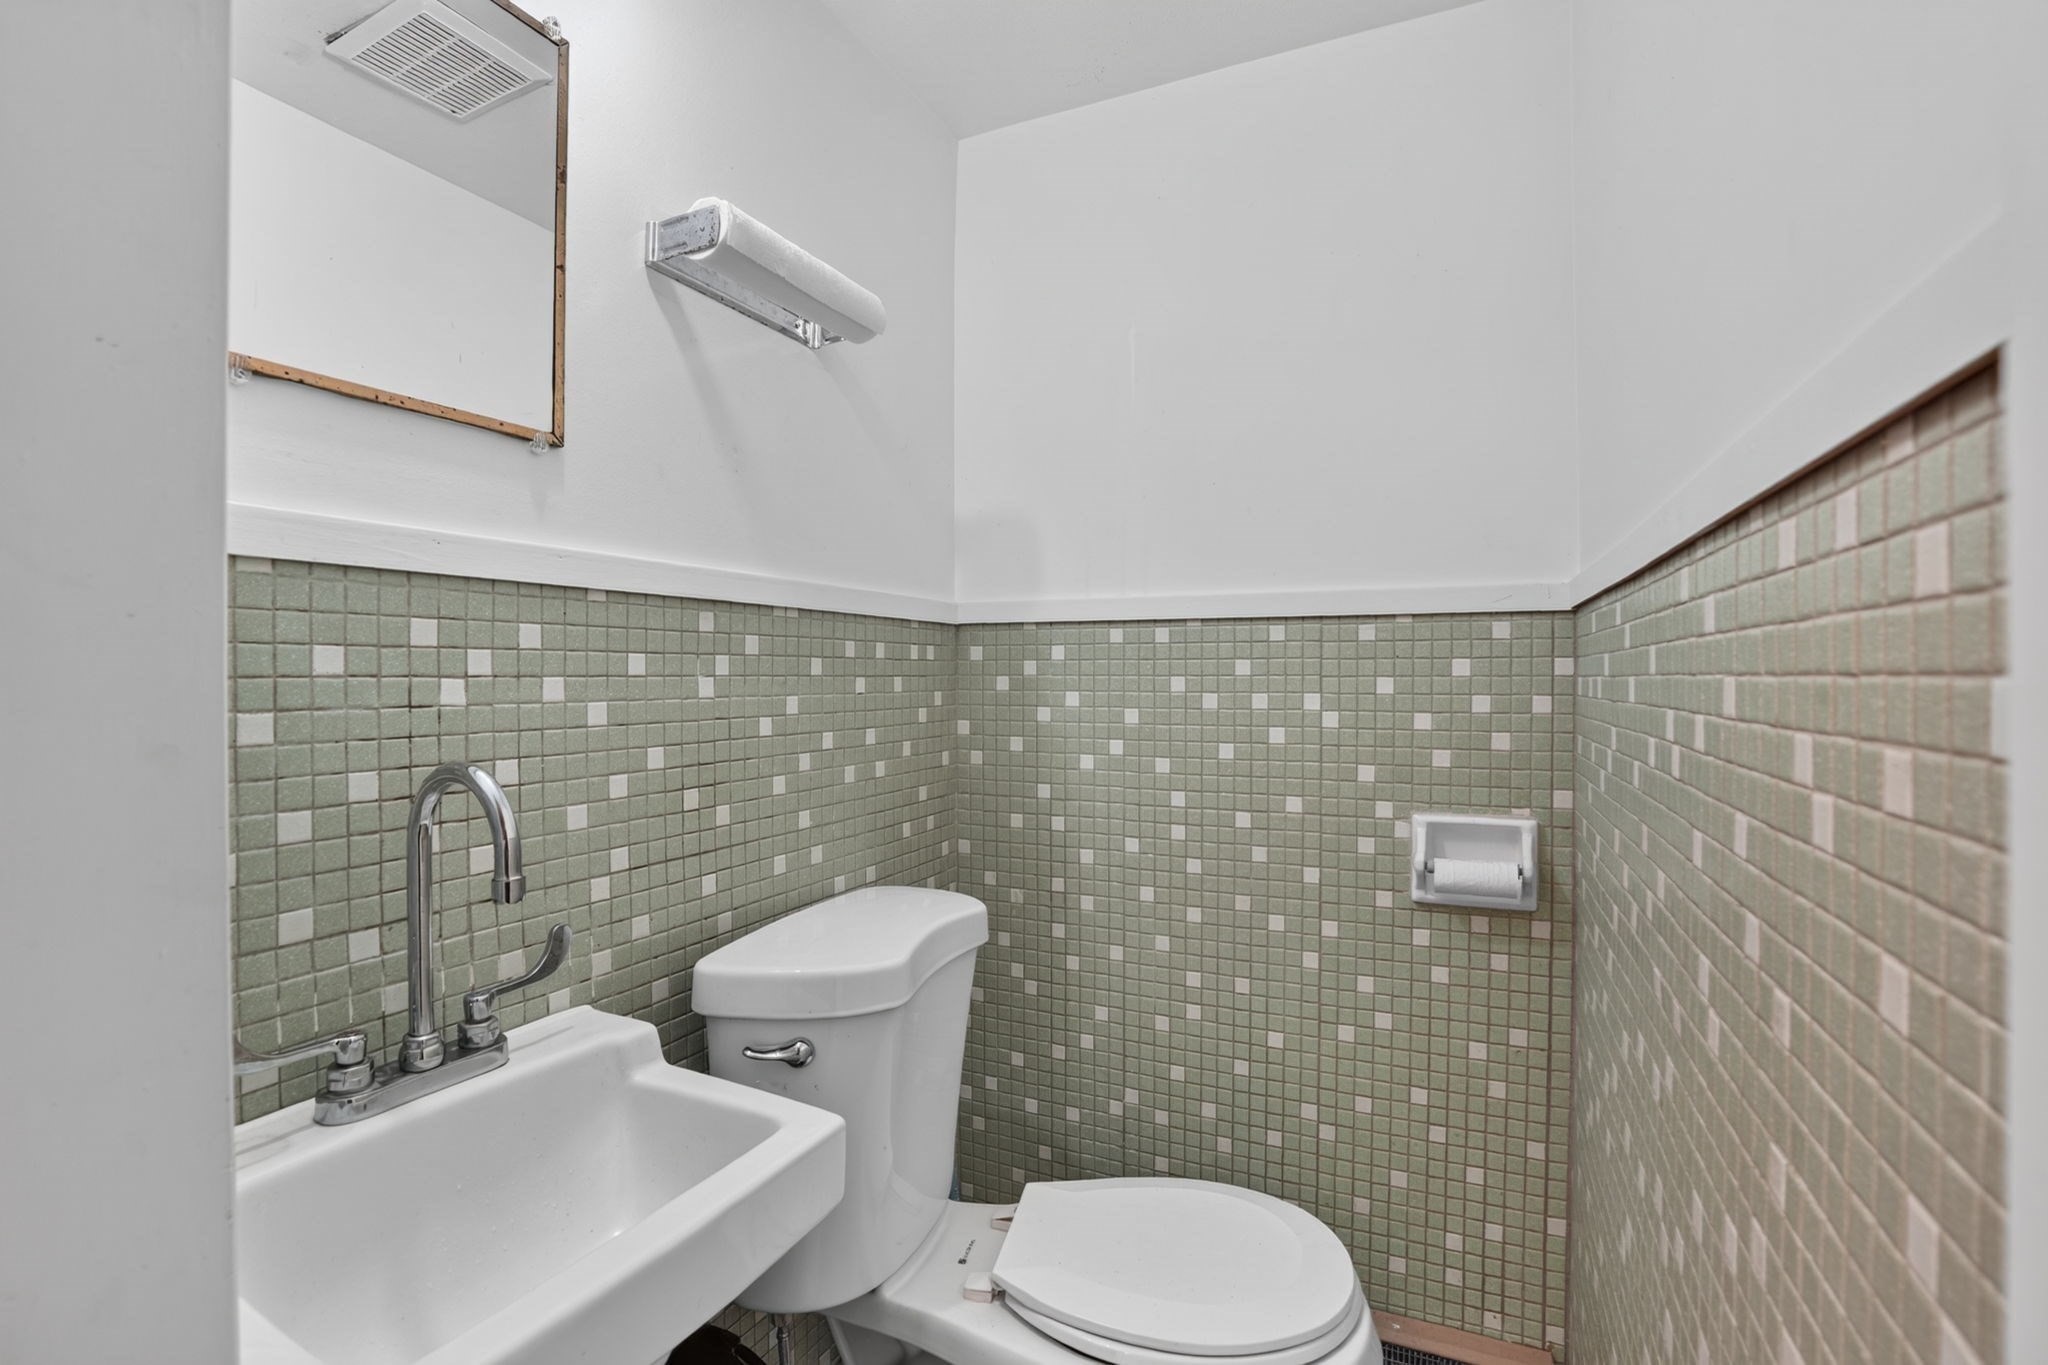
Compact bathroom with a white sink and toilet, green mosaic tile walls.
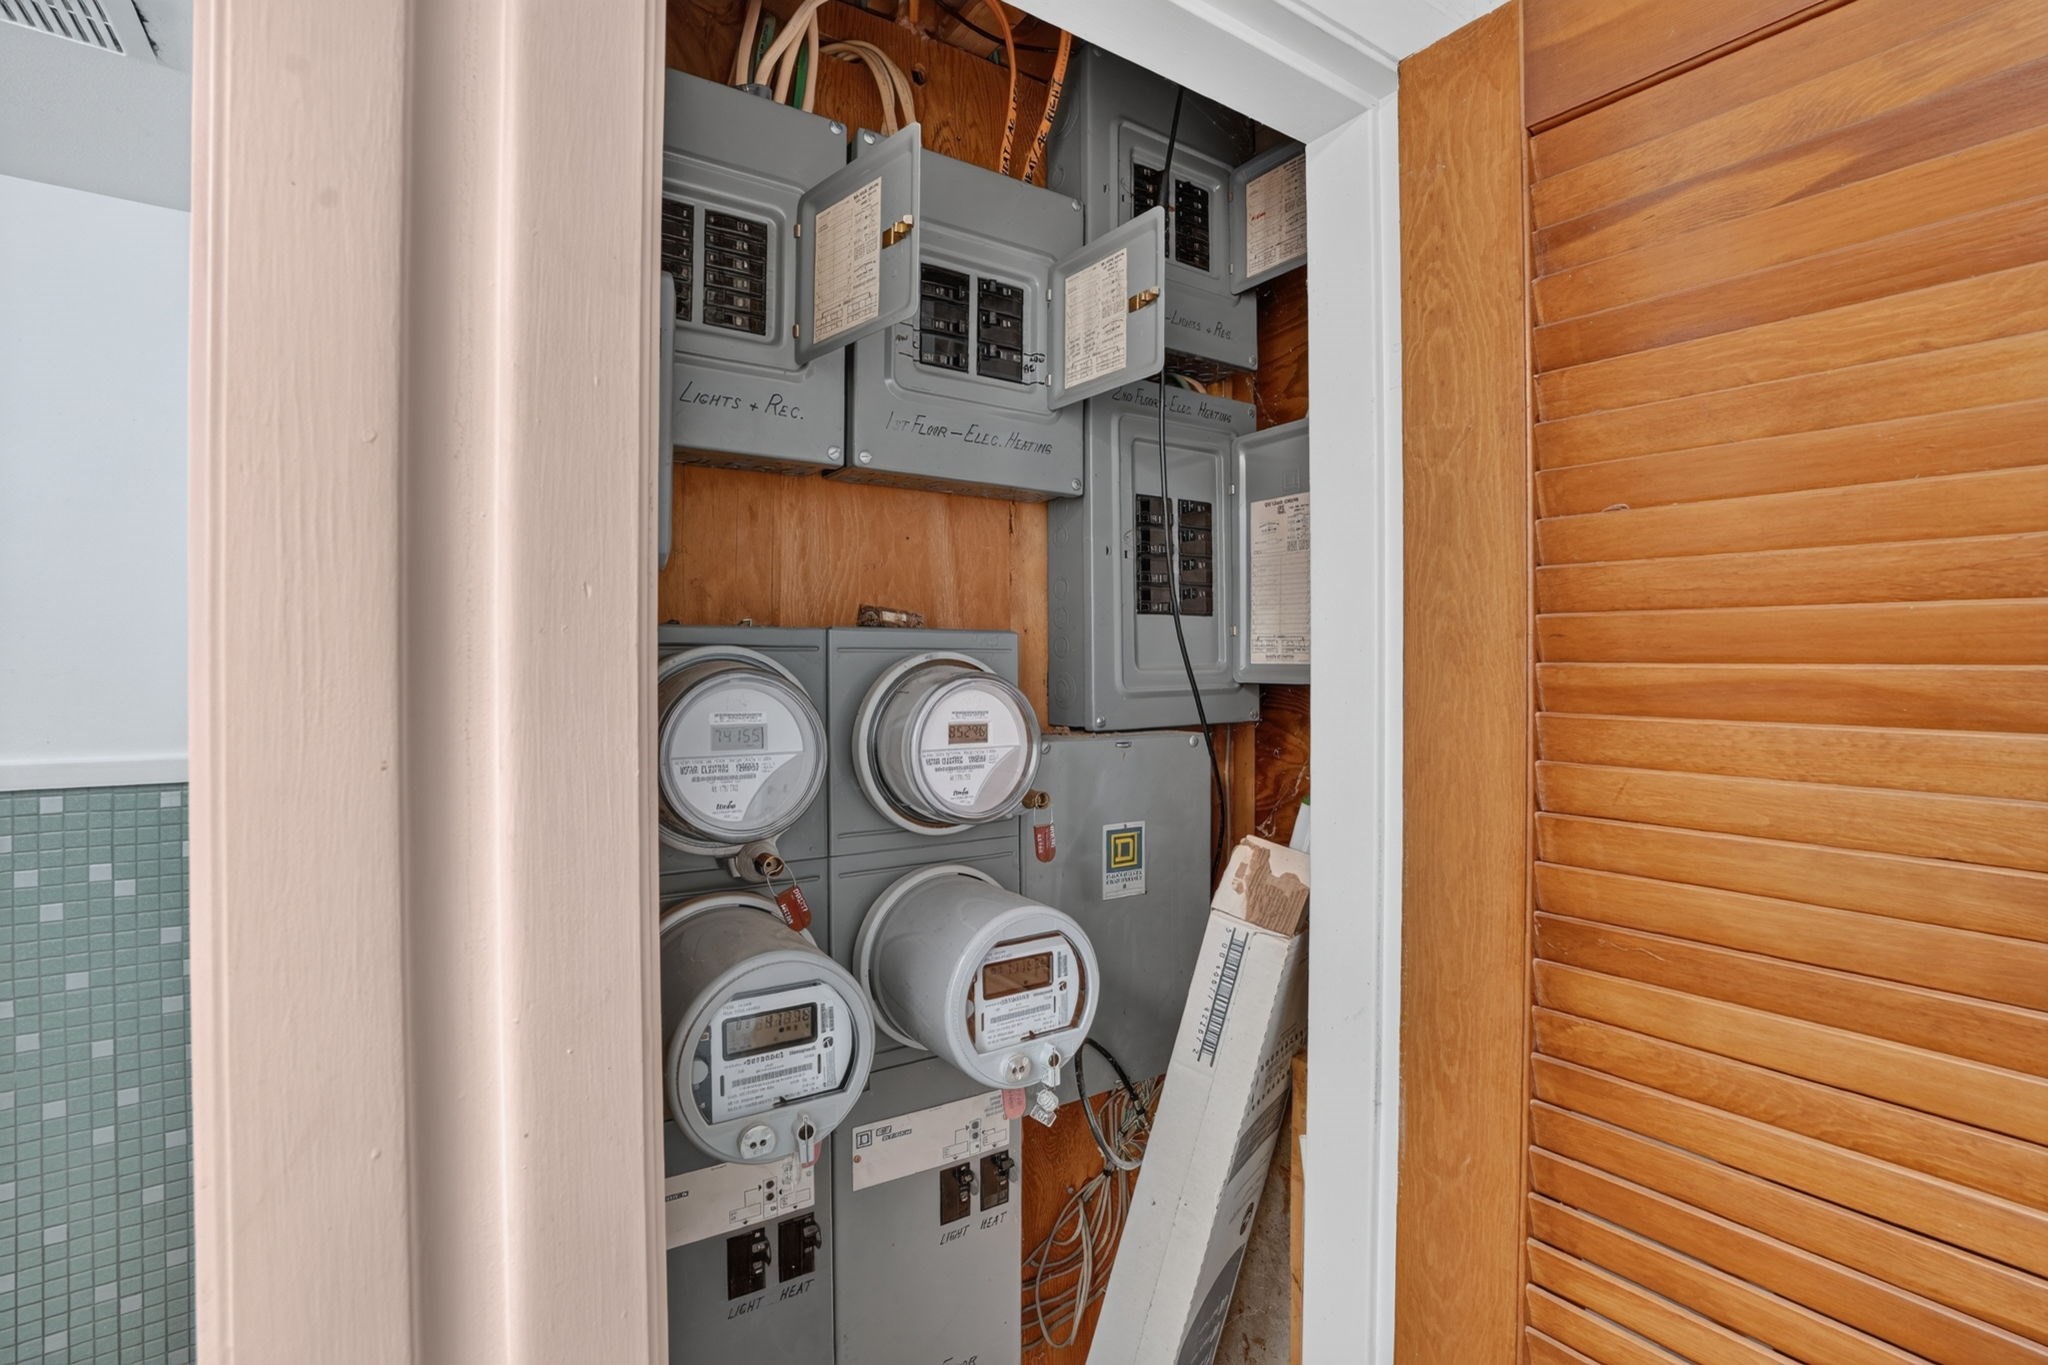
Electrical meters and breaker panels in a utility closet beside a wooden louvered door.
SEE ALL PHOTOS
Brick commercial building with a broad shingled roof and paved parking area.
Red brick commercial building with a broad shingled roof, surrounded by trees and a paved parking area.
Aerial view of 545 Plain St, a small brick commercial building beside parking lots and woodland.
Aerial view of 545 Plain St, marked among trees beside a road and commercial buildings.
Aerial view of a brick commercial building beside wooded land and a main road.
Aerial view of 545 Plain St, largely screened by trees, with a parking lot beside the road.
Aerial view of 545 Plain St commercial property beside a road, surrounded by trees.
Carpeted hallway with wooden doors, louvered closet doors, and a curtained window.
Carpeted hallway with red doors, louvered partitions, and a wooden door at the far end.
Carpeted hallway with stairs, three waiting chairs, and brown doors.
Office with blue carpet, wood secretary desk, and workstations beneath fluorescent lights.
Office with gray desks, blue carpet, vertical blinds, and fluorescent ceiling lights.
Office with a central desk, gray filing cabinets, carpet, and vertical blinds.
Office with two wooden desks, a round meeting table, and windows overlooking trees.
Office interior with wood-trimmed doors, desks, computers, and a waiting chair.
Multipurpose room with gray carpet, two windows, and yoga mats beside an open doorway.
Bright carpeted office with two patterned chairs, a small table, and windows.
Carpeted room with white walls, blue cushions, storage baskets, and animal pictures.
Bright carpeted room with wide windows, chairs, and colorful mountain wall hanging.
Wellness treatment room with a massage table, woven privacy screen, and fluorescent ceiling lights.
Treatment room with a covered therapy table, anatomy posters, and a cushioned wooden chair.
Treatment room with a padded massage table, woven folding screen, and anatomy posters.
Treatment room with a massage table, blue cover, and woven privacy screen.
Carpeted exercise room with a woven privacy screen, workout equipment, and a stretch-and-strengthen poster.
Wellness center waiting room with gray carpet, wooden seating, and a Serenity Center sign.
Wellness center waiting room with woven privacy screens, chairs, and Serenity Center signage.
Compact bathroom with a white sink and toilet, green mosaic tile walls.
Electrical meters and breaker panels in a utility closet beside a wooden louvered door.
Pending

545 Plain St

545 Plain St, Marshfield, MA 02050

$550,000
Property presents an attractive added-value opportunity for an owner-user, professional practice, or investor seeking a well-located commercial asset on the South Shore. Building has a versatile interior configuration with a combination of private offices, open work areas, and common spaces, allowing for a variety of professional and service-oriented uses. Abundant windows provide natural light throughout much of the building, while a 2-level split-entry adds additional flexibility for office, meeting, administrative and support functions. $33,600 annual income from six offices. Largest office is now available for buyer use or investor rental.

2,824 Sq.Ft. LIVING AREA

9,762 Sq.Ft. lot

John Maxfield

John Maxfield

Features & Amenities

Area & Lot

  • Status Pending
  • Living Area2,824 Sq.Ft.
  • Total Area2,824 Sq.Ft.
  • Lot Area9,762 Sq.Ft.
  • MLS® ID73591718
  • TypeCommercial
  • YEAR BUILT1970

Exterior

  • utilitiesPublic Water, Public Sewer
  • roofRubber

Financial

  • Sales Price$550,000
  • Real Estate Tax $5,525/yr
  • Zoning B-2
Red brick commercial building with a broad shingled roof, surrounded by trees and a paved parking area.

Schedule a Showing

I would love to show you a beautiful property. Please select your preferred date and time below. I will be in touch shortly to confirm your appointment.

Schedule a Showing

I would love to show you a beautiful property. Please select your preferred date and time below. I will be in touch shortly to confirm your appointment.

Thank you for your interest in 545 Plain St, Marshfield, MA 02050. We are reviewing your request and will be in touch shortly!

Mortgage Calculator

Estimate your monthly mortgage payment, including the principal and interest, property taxes, and HOA. Adjust the values to generate a more accurate rate.

All estimates are provided for informational purposes only. Actual amounts may vary.
$0,000 Your Payment 20 15 65
$0,000 Your Payment

Work With John

With decades of expertise, John Maxfield ensures smooth negotiations and lasting results—reach out today to start your real estate journey.

Follow Me on Instagram